14797 S Glacial Peak Dr, Draper, UT 84020
- $900,000
- 4
- BD
- 4
- BA
- 3,645
- SqFt






- List Price
- $900,000
- Status
- ACTIVE
- MLS#
- 2179901
- Days on Market
- 31
- Price Change
- ▲ $10 1788380243
- Year Built
- 2019
- Bedrooms
- 4
- Bathrooms
- 4
- 1/2 Baths
- 1
- Square Feet
- 3,645
- Parcel Number
- 34-10-328-017
- Acres
- 0.13
- Terms
- Cash, Conventional, FHA, VA Loan
- County
- Salt Lake
- Region
- Sandy; Draper; Granite; Wht Cty
- Subdivision
- Suncrest / Edelweiss
Property Description
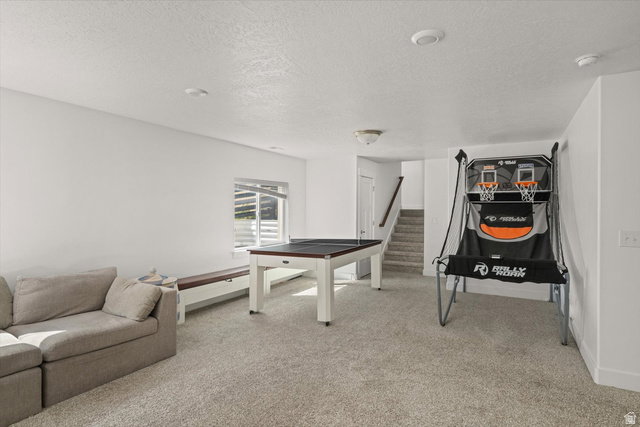
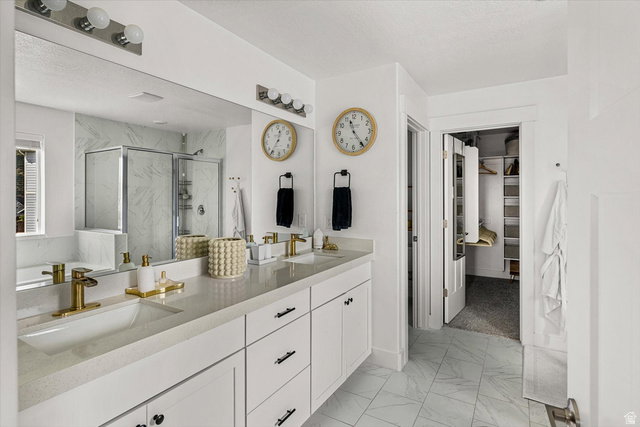
UP TO $10,000 SELLER CONTRIBUTION TOWARD CLOSING COSTS. Modern mountain living in SunCrest's Edelweiss Cottages. Fresh mountain air meets modern comfort in this beautifully designed home. The open-concept kitchen and great room feature WHITE QUARTZ COUNTERS, a GAS RANGE, and a large WALK-IN PANTRY with ample storage throughout, perfect for everyday living and entertaining. Upstairs, the PRIMARY SUITE offers pretty views toward LONE PEAK from the bedroom and soaking tub, plus an adjacent LOFT, perfect as a home office, reading nook, or extra living space. The FINISHED BASEMENT adds a family/game room, bedroom, full bath, and walk-in closet, ideal for guests or growing families. Outside, a professionally designed backyard creates the perfect space for outdoor dinners and relaxed evenings, with a dedicated HOT TUB PAD ready for stargazing. LOCATION: 25 minutes to downtown SLC, 10 minutes to Alpine, Highland, and Lehi. SunCrest living means access to TRAILS, a POOL, CLUBHOUSE, FITNESS CENTER, tennis and basketball courts, and TOP-RATED CANYONS DISTRICT SCHOOLS. Hoa dues also include high-speed internet and Xfinity cable, a nice bonus on top of the community amenities. Nearby Draper offers an aquarium, shopping, dining, and 150+ miles of trails, with THE POINT bringing new parks, dining, and recreation to the area. Come experience this SunCrest home for yourself. Schedule your PRIVATE TOUR today.
Additional Information
- Taxes
- $3,951
- Hoa Fee
- $152
- HOA Amenities
- Barbecue, Biking Trails, Cable TV, Clubhouse, Fitness Center, Hiking Trails, Horse Trails, Picnic Area, Playground, Pool, Spa/Hot Tub, Tennis Court(s)
- Exterior Features
- Double Pane Windows, Lighting, Sliding Glass Doors, Patio: Open
- Interior Features
- Bath: Primary, Bath: Sep. Tub/Shower, Closet: Walk-In, Den/Office, Disposal, Kitchen: Updated, Range: Gas, Range/Oven: Free Stdng., Smart Thermostat(s)
- Basement
- Full
- Floor
- Carpet, Laminate, Tile
- Garage Spaces
- 2
- Heating
- Forced Air, Gas: Central
- Roof
- Asphalt
- School District
- Canyons
- Elementary School
- Oak Hollow
- Middle School
- Draper Park
- High School
- Corner Canyon
- Style
- Stories: 2
- Fireplaces
- 1
- Living Area
- 3,645
Mortgage Calculator
Listing courtesy of Moore Realty Advisors, LLC.
Information deemed reliable but not guaranteed accurate. Buyer to verify all information. Terms of UseThe multiple listing information is provided by Wasatch Front Regional Multiple Listing Service, Inc. from a copyrighted compilation of listings. The compilation of listings and each individual listing are © 2026 Wasatch Front Regional Multiple Listing Service, Inc., All Rights Reserved.The information provided is for consumers' personal, non-commercial use and may not be used for any purpose other than to identify prospective properties consumers may be interested in purchasing.