9284 S 3550 W, Payson, UT 84651
- $3,500,000
- 4
- BD
- 3
- BA
- 2,800
- SqFt






- List Price
- $3,500,000
- Status
- ACTIVE
- MLS#
- 2122402
- Days on Market
- 312
- Price Change
- ▼ $500,000 1787017960
- Year Built
- 1992
- Bedrooms
- 4
- Bathrooms
- 3
- 3/4 Baths
- 1
- Square Feet
- 2,800
- Parcel Number
- 30-014-0071
- Acres
- 10.77
- Terms
- Cash, Conventional, Seller Finance
- County
- Utah
- Region
- Payson; Elk Rg; Salem; Wdhil
Property Description
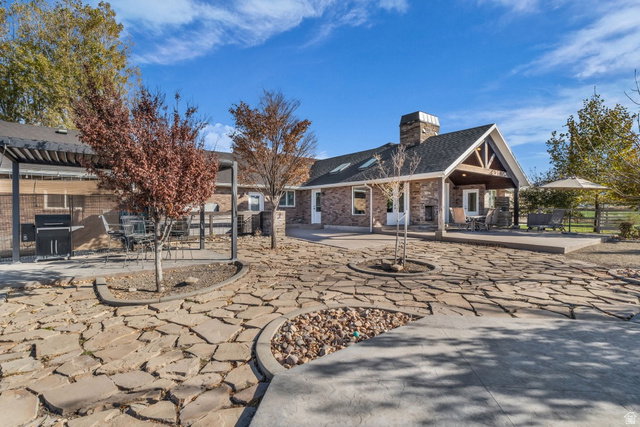
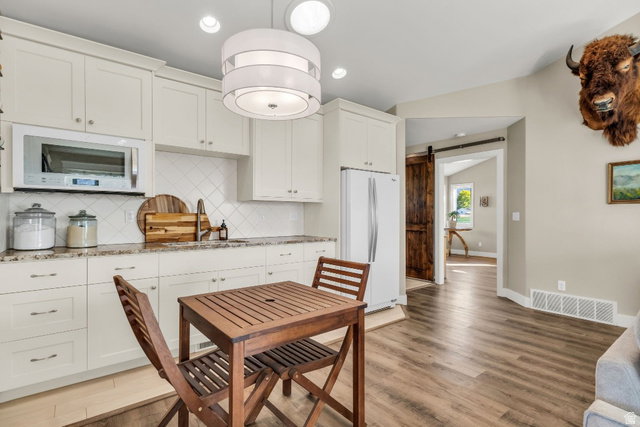
Want country living without giving up city convenience? Welcome home. Completely renovated in 2019, this one-of-a-kind property was thoughtfully finished with custom details throughout and designed for anyone dreaming of a little more space, freedom and self-sufficient living. Outside you'll find massive raised garden beds, established grapevines, fruit trees, mature landscaping and approximately 8 acres of established grass hay (in greenbelt so LOW property taxes) The backyard was made for kids and entertaining with an in-ground trampoline, playground, sandbox, gravel pathways, pergolas, large patio, outdoor fireplace and plenty of grass to run and play. Inside, the heart of the home is the oversized gathering space featuring two massive islands with seating along both, custom built-in cabinetry throughout and a real wood-burning fireplace creating a beautiful focal point. There's even a possible mother-in-law apartment. And if you have animals, equipment or big plans-we've got you covered. A large pipe-fenced arena, multiple pens and pastures, massive chicken coop, hay barn, plus a 32'x80' heated and cooled shop with attached 50'x50' barn give you room for just about anything. The best part? You get all of this just minutes from shopping with easy freeway access. Perfect for someone needing space to run a business from home or simply wanting room to spread out. Animals, equipment, hay, toys, kids-bring it all. There's finally room for everything.
Additional Information
- Taxes
- $3,889
- Exterior Features
- Barn, Horse Property, Out Buildings, Lighting, Patio: Covered, Porch: Open, Skylights, Patio: Open
- Interior Features
- Bath: Primary, Bath: Sep. Tub/Shower, Closet: Walk-In, Disposal, Kitchen: Second, Kitchen: Updated, Mother-in-Law Apt., Range: Gas, Vaulted Ceilings
- Basement
- None
- Floor
- Carpet, Hardwood
- Garage Spaces
- 3
- Heating
- Forced Air, Wood
- Roof
- Asphalt
- School District
- Nebo
- Elementary School
- Taylor
- Middle School
- Payson Jr
- High School
- Salem Hills
- Style
- Rambler/Ranch
- Fireplaces
- 2
- Living Area
- 2,800
Mortgage Calculator
Listing courtesy of Flat Rate Homes.
Information deemed reliable but not guaranteed accurate. Buyer to verify all information. Terms of UseThe multiple listing information is provided by Wasatch Front Regional Multiple Listing Service, Inc. from a copyrighted compilation of listings. The compilation of listings and each individual listing are © 2026 Wasatch Front Regional Multiple Listing Service, Inc., All Rights Reserved.The information provided is for consumers' personal, non-commercial use and may not be used for any purpose other than to identify prospective properties consumers may be interested in purchasing.