8076 S 300 E Unit 247, Midvale, UT 84070
- $729,900
- 3
- BD
- 3
- BA
- 2,748
- SqFt




- List Price
- $729,900
- Status
- ACTIVE
- MLS#
- 2150887
- Days on Market
- 156
- Price Change
- ▼ $38,212 1785578078
- Year Built
- 2026
- Bedrooms
- 3
- Bathrooms
- 3
- 1/2 Baths
- 1
- Square Feet
- 2,748
- Acres
- 0.10
- County
- Salt Lake
- Region
- Sandy; Draper; Granite; Wht Cty
- Subdivision
- The Mill
Property Description
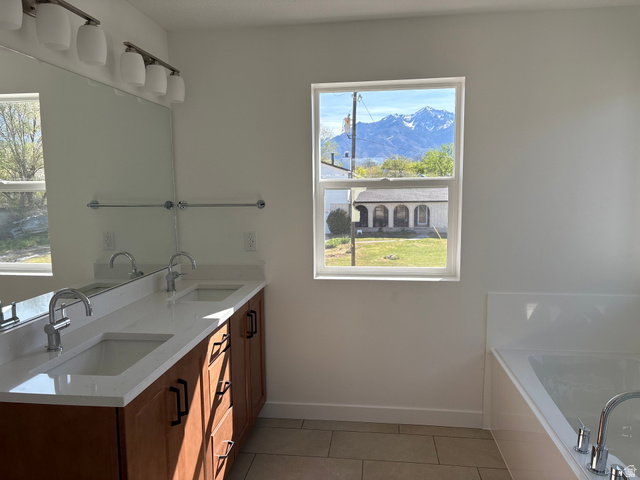
Fall in love with your next chapter in this brand-new, never-lived-in home! As the leaves begin to change and the air turns crisp, imagine settling into a home filled with natural light, beautiful finishes, and thoughtfully designed spaces. Expansive windows invite sunshine to pour in, creating a bright, welcoming atmosphere throughout. The kitchen is both beautiful and functional, featuring crisp cabinetry, sleek quartz countertops, and durable modern flooring-perfect for cozy fall mornings, hosting friends, and gathering with loved ones. Whether you're entertaining or enjoying a quiet evening at home, this space effortlessly adapts to your lifestyle. With front and back yard landscaping already complete, moving in couldn't be easier. Just unpack, settle in, and start enjoying everything the season has to offer! Beyond your front door, discover a lifestyle centered around convenience and adventure. Enjoy nearby dining, shopping, parks, and entertainment, with quick freeway access making everyday commutes a breeze. Spend your weekends exploring scenic fall trails, taking in the changing colors, or escaping to the mountains just a short drive away. Built for year-round comfort and efficiency, this home features advanced insulation, energy-efficient windows, an EV outlet, and low-maintenance features designed to simplify everyday living. Plus, a full builder warranty provides added peace of mind. A fresh start, a beautiful new home, and the perfect season to settle in. Come experience it for yourself!
Additional Information
- Hoa Fee
- $73
- HOA Amenities
- Snow Removal
- Exterior Features
- Patio: Open
- Interior Features
- Bath: Sep. Tub/Shower, Closet: Walk-In, Disposal, Range/Oven: Built-In, Instantaneous Hot Water, Silestone Countertops, Smart Thermostat(s)
- Basement
- Full
- Floor
- Carpet, Laminate, Tile
- Garage Spaces
- 2
- Heating
- Forced Air, Heat Pump, >= 95% efficiency
- Roof
- Asphalt
- School District
- Canyons
- Elementary School
- Midvalley
- Middle School
- Union
- High School
- Hillcrest
- Style
- Stories: 2
- Living Area
- 2,748
Mortgage Calculator
Listing courtesy of Garbett Homes.
Information deemed reliable but not guaranteed accurate. Buyer to verify all information. Terms of UseThe multiple listing information is provided by Wasatch Front Regional Multiple Listing Service, Inc. from a copyrighted compilation of listings. The compilation of listings and each individual listing are © 2026 Wasatch Front Regional Multiple Listing Service, Inc., All Rights Reserved.The information provided is for consumers' personal, non-commercial use and may not be used for any purpose other than to identify prospective properties consumers may be interested in purchasing.