14666 S Desert Sage Dr, Herriman, UT 84096
- $754,900
- 6
- BD
- 4
- BA
- 4,245
- SqFt













- List Price
- $754,900
- Status
- ACTIVE
- MLS#
- 2159829
- Days on Market
- 125
- Price Change
- ▼ $10,100 1790197706
- Year Built
- 2006
- Bedrooms
- 6
- Bathrooms
- 4
- 1/2 Baths
- 1
- 3/4 Baths
- 1
- Square Feet
- 4,245
- Parcel Number
- 32-12-407-005
- Acres
- 0.14
- Terms
- Cash, Conventional, FHA, VA Loan
- County
- Salt Lake
- Region
- WJ; SJ; Rvrton; Herriman; Bingh
- Subdivision
- Juniper Point
Property Description
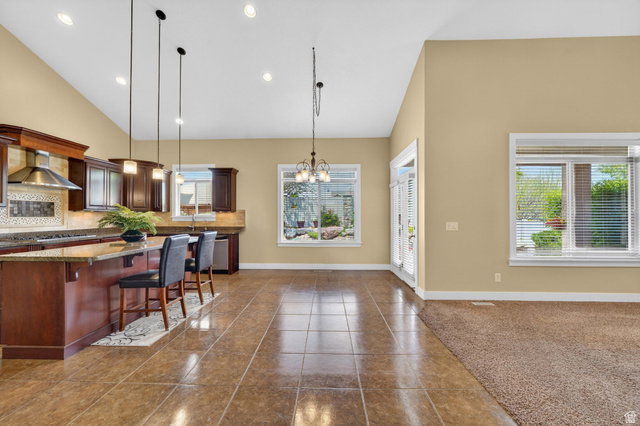
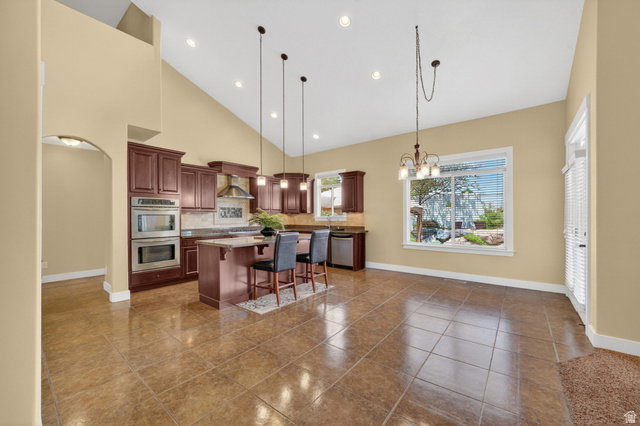
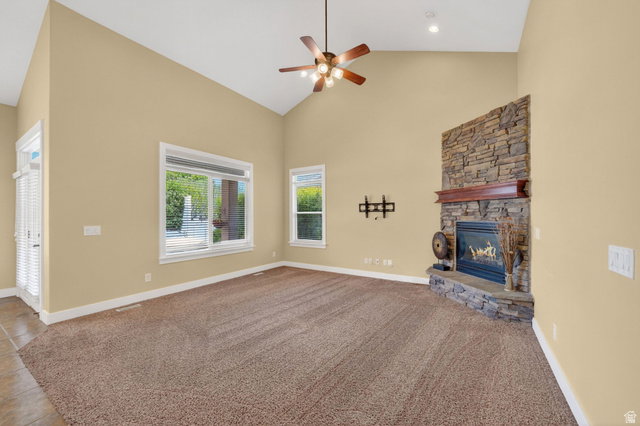
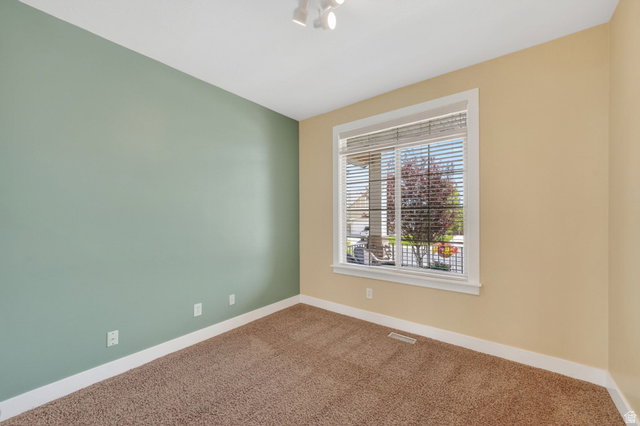
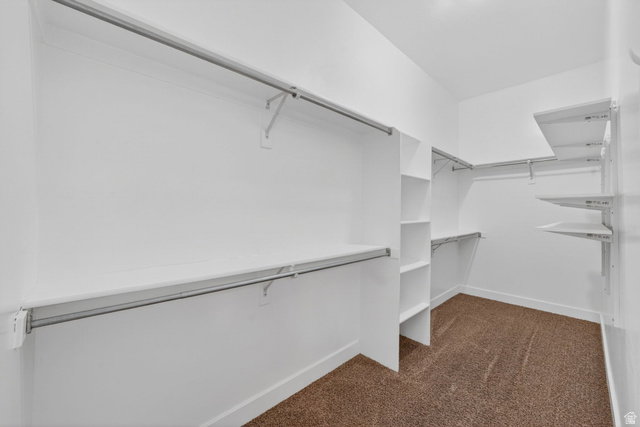
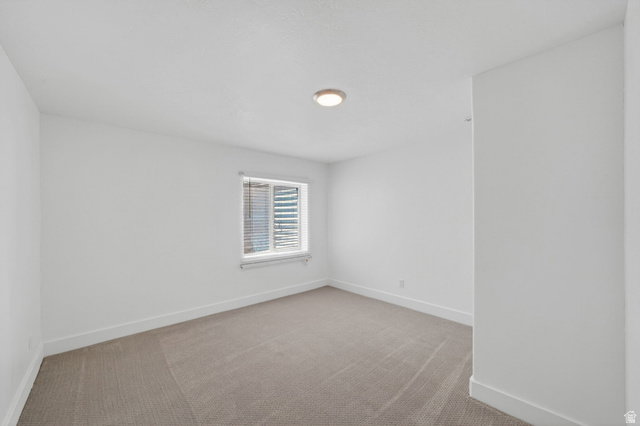
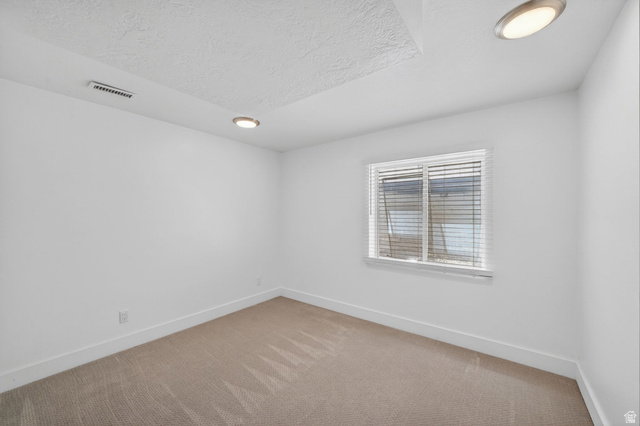
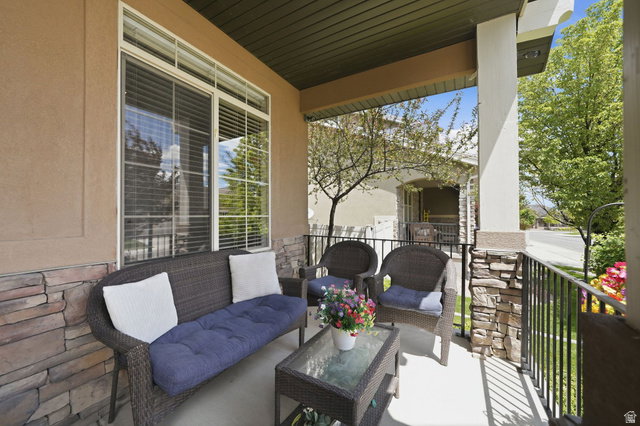
PRICE IMPROVEMENT TO $754,900! Welcome home to turn-key comfort and exceptional space in Herriman's desirable Juniper Point community. Designed for everyday living and effortless hosting, this 6-bedroom, 3.5-bathroom residence offers 4,245 sq. ft. of functional living. Enjoy peace of mind with a brand-new roof and two new HVAC condensers installed in April 2026. The open-concept main level features vaulted ceilings and a light-filled kitchen with granite countertops that flows seamlessly into the primary living room and main-floor primary suite. Downstairs, discover the ultimate retreat: a fully finished basement boasting a custom wet bar, expansive secondary family room, and sound-dampening ceiling and wall insulation for quiet movie or game nights. Outside, your private backyard features a covered patio, natural gas line for grilling, 220V outlet prepped for a hot tub, and coveted dedicated side RV/boat parking built to easily accommodate 30ft+ trailers alongside a spacious 3-car garage. Take full advantage of Juniper Point's premier HOA amenities, featuring a private clubhouse, swimming pool, tennis court, playground, and neighborhood trail access. Move-in ready! Schedule your private tour today!
Additional Information
- Taxes
- $4,076
- Hoa Fee
- $100
- HOA Amenities
- Biking Trails, Clubhouse, Hiking Trails, Picnic Area, Playground, Pool, Spa/Hot Tub, Tennis Court(s)
- Exterior Features
- Patio: Covered, Porch: Open
- Interior Features
- Alarm: Fire, Bar: Wet, Bath: Primary, Bath: Sep. Tub/Shower, Closet: Walk-In, Den/Office, Disposal, Oven: Gas, Range: Countertop, Range: Gas, Vaulted Ceilings, Granite Countertops
- Basement
- Full
- Floor
- Carpet, Tile
- Garage Spaces
- 3
- Heating
- Gas: Central
- Roof
- Asphalt
- School District
- Jordan
- Elementary School
- Blackridge
- Style
- Stories: 2
- Fireplaces
- 1
- Living Area
- 4,245
Mortgage Calculator
Listing courtesy of KW Utah Realtors Keller Williams (Brickyard).
Information deemed reliable but not guaranteed accurate. Buyer to verify all information. Terms of UseThe multiple listing information is provided by Wasatch Front Regional Multiple Listing Service, Inc. from a copyrighted compilation of listings. The compilation of listings and each individual listing are © 2026 Wasatch Front Regional Multiple Listing Service, Inc., All Rights Reserved.The information provided is for consumers' personal, non-commercial use and may not be used for any purpose other than to identify prospective properties consumers may be interested in purchasing.