8487 N Sunrise Loop, Park City, UT 84098
- $5,625,000
- 5
- BD
- 7
- BA
- 6,573
- SqFt






- List Price
- $5,625,000
- Status
- ACTIVE
- MLS#
- 2176810
- Days on Market
- 46
- Price Change
- ▼ $170,000 1787954346
- Year Built
- 2008
- Bedrooms
- 5
- Bathrooms
- 7
- 1/2 Baths
- 2
- Square Feet
- 6,573
- Parcel Number
- DC-66
- Acres
- 1.03
- Terms
- Cash, Conventional
- County
- Summit
- Region
- Park City; Kimball Jct; Smt Pk
- Subdivision
- Deer Crossing
Property Description
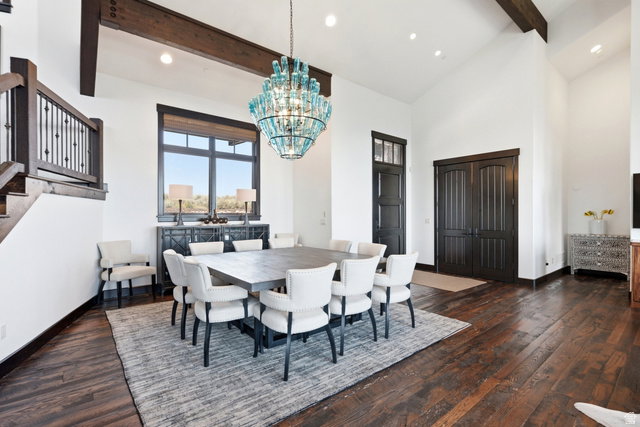
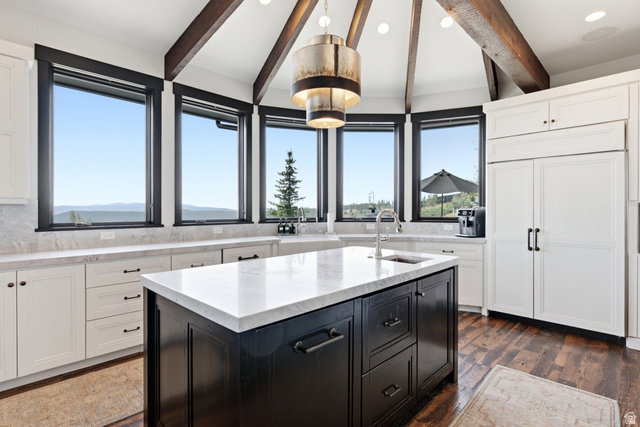
Promontory Custom Home with an Available Full Golf Membership -- Experience mountain luxury at its finest in this exceptional Deer Crossing residence, perfectly positioned to capture sweeping panoramic views of the Uinta Mountain Range and the iconic slopes of Deer Valley's Bald Mountain. Thoughtfully designed to embrace its breathtaking surroundings, the home offers seamless indoor-outdoor living with expansive windows that frame the spectacular alpine scenery from nearly every room. Located within one of Promontory's most desirable neighborhoods, this beautifully appointed home also includes the rare opportunity for an incoming buyer to acquire a Full Golf Membership, providing immediate access to Promontory's award-winning golf courses, private clubhouses, world-class dining, fitness and spa facilities, beach club, equestrian amenities, and endless year-round recreation. Whether you're enjoying a quiet morning watching the sunrise over the Uintas or entertaining family and friends against the backdrop of Deer Valley, this home offers an extraordinary combination of luxury, views, and lifestyle in one of Park City's premier private communities.
Additional Information
- Taxes
- $21,628
- Hoa Fee
- $1,500
- HOA Amenities
- Biking Trails, Clubhouse, Gated, Hiking Trails, Pet Rules, Pool, Sauna, Security, Spa/Hot Tub, Tennis Court(s)
- Exterior Features
- Balcony, Deck; Covered, Entry (Foyer), Patio: Covered, Walkout
- Interior Features
- Alarm: Fire, Alarm: Security, Bar: Wet, Bath: Primary, Bath: Sep. Tub/Shower, Central Vacuum, Closet: Walk-In, Den/Office, Disposal, Great Room, Jetted Tub, Oven: Double, Range: Gas, Vaulted Ceilings
- Basement
- Daylight, Full, Walk-Out Access
- Floor
- Carpet, Hardwood, Tile
- Garage Spaces
- 3
- Heating
- Forced Air, Gas: Central, Radiant Floor
- Roof
- Asphalt, Metal, Pitched
- School District
- South Summit
- Elementary School
- South Summit
- Middle School
- South Summit
- High School
- South Summit
- Style
- Stories: 2
- Fireplaces
- 2
- Living Area
- 6,573
Mortgage Calculator
Listing courtesy of Berkshire Hathaway HomeServices Utah Properties (Promontory).
Information deemed reliable but not guaranteed accurate. Buyer to verify all information. Terms of UseThe multiple listing information is provided by Wasatch Front Regional Multiple Listing Service, Inc. from a copyrighted compilation of listings. The compilation of listings and each individual listing are © 2026 Wasatch Front Regional Multiple Listing Service, Inc., All Rights Reserved.The information provided is for consumers' personal, non-commercial use and may not be used for any purpose other than to identify prospective properties consumers may be interested in purchasing.