2366 E Westview Trl, Park City, UT 84098
- $4,600,000
- 4
- BD
- 6
- BA
- 5,300
- SqFt






- List Price
- $4,600,000
- Status
- ACTIVE
- MLS#
- 2176779
- Days on Market
- 0
- Year Built
- 2009
- Bedrooms
- 4
- Bathrooms
- 6
- 1/2 Baths
- 2
- Square Feet
- 5,300
- Parcel Number
- HSD-31
- Acres
- 0.51
- Terms
- Cash, Conventional
- County
- Summit
- Region
- Park City; Kimball Jct; Smt Pk
- Subdivision
- The Homesteads
Property Description
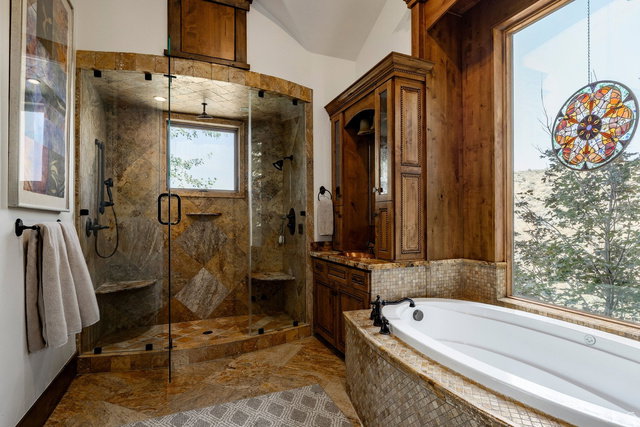
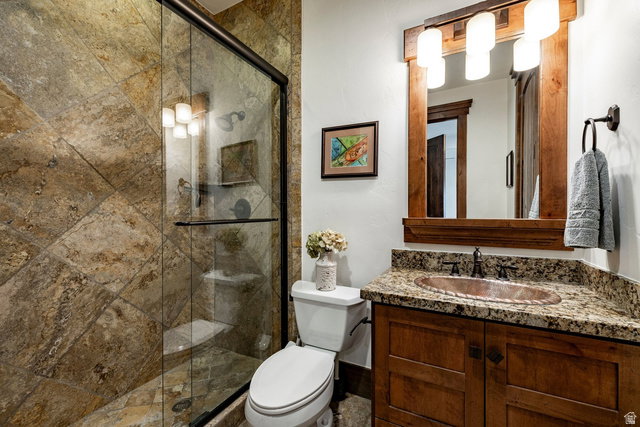
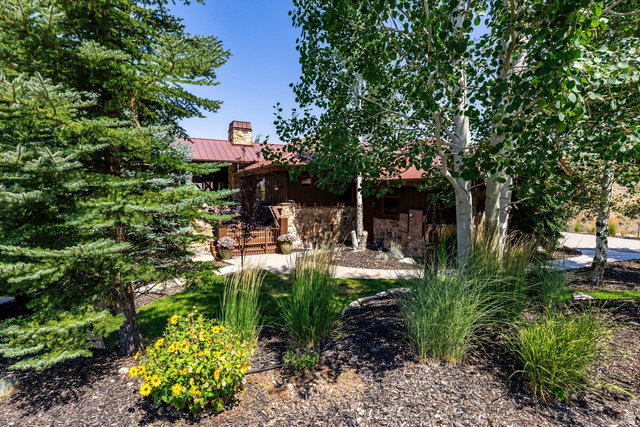
Full Golf Membership Available! Tucked away on a quiet street in Promontory, this home was built for the way families gather. The open floor plan flows from one gathering spot to the next, from the chef's kitchen with butler's pantry, to the dining room for leisurely meals, to the living room for after dinner conversion in front of the fireplace or out to the deck to watch Promontory's colorful sunsets. A fun lower level is relaxed, with a family room, bar and cozy theater. The main level primary suite is a retreat of its own, with a fireplace, steam shower and private deck. Every bedroom has its own bathroom so guests and family have their own space to rest and recharge. A custom bunk room is perfect for the kids or grandkids and their friends. The home is offered furnished, with top of the line appliances throughout. Step outside and the outdoor living continues with a fireplace, hot tub, fire pit, and dining area, framed by mountain views and the quiet of being adjacent to open space. This home is conveniently close to Promontory's Equestrian Gate, and is a short drive to all three golf courses and clubhouses in Promontory, including restaurants, fitness, pickleball courts and the beach club. It is also steps from the community's 40+ mile trail system. A Promontory Full Golf Membership is available with this home, currently priced at a $300,000 deposit. That price increases to $500,000 on September 14, so buyers considering membership have a short window to lock in today's rate.
Additional Information
- Taxes
- $18,550
- Hoa Fee
- $1,500
- HOA Amenities
- Biking Trails, Bocce Ball Court, Gated, Hiking Trails, Horse Trails, Insurance, On Site Security, Management, Pet Rules, Pets Permitted, Picnic Area, Playground, Security
- Exterior Features
- Deck; Covered, Lighting, Porch: Open, Sliding Glass Doors, Walkout, Patio: Open
- Interior Features
- Bar: Wet, Bath: Sep. Tub/Shower, Central Vacuum, Closet: Walk-In, Disposal, French Doors, Great Room, Jetted Tub, Oven: Double, Oven: Gas, Range: Gas, Range/Oven: Free Stdng., Vaulted Ceilings, Granite Countertops, Theater Room, Smart Thermostat(s)
- Basement
- Full, Walk-Out Access
- Floor
- Carpet, Hardwood, Tile
- Garage Spaces
- 3
- Heating
- Forced Air, Gas: Radiant
- Roof
- Metal
- School District
- South Summit
- Elementary School
- South Summit
- Middle School
- South Summit
- High School
- South Summit
- Style
- Stories: 2
- Fireplaces
- 6
- Living Area
- 5,300
Mortgage Calculator
Listing courtesy of Summit Sotheby's International Realty.
Information deemed reliable but not guaranteed accurate. Buyer to verify all information. Terms of UseThe multiple listing information is provided by Wasatch Front Regional Multiple Listing Service, Inc. from a copyrighted compilation of listings. The compilation of listings and each individual listing are © 2026 Wasatch Front Regional Multiple Listing Service, Inc., All Rights Reserved.The information provided is for consumers' personal, non-commercial use and may not be used for any purpose other than to identify prospective properties consumers may be interested in purchasing.