1617 E Cypress Way, Draper, UT 84020
- $1,200,000
- 5
- BD
- 4
- BA
- 4,265
- SqFt






- List Price
- $1,200,000
- Status
- ACTIVE
- MLS#
- 2176731
- Days on Market
- 0
- Year Built
- 1996
- Bedrooms
- 5
- Bathrooms
- 4
- 1/2 Baths
- 1
- 3/4 Baths
- 1
- Square Feet
- 4,265
- Parcel Number
- 28-28-328-006
- Acres
- 0.24
- Terms
- Cash, Conventional, FHA, VA Loan
- County
- Salt Lake
- Region
- Sandy; Draper; Granite; Wht Cty
- Subdivision
- Masters At Draper
Property Description
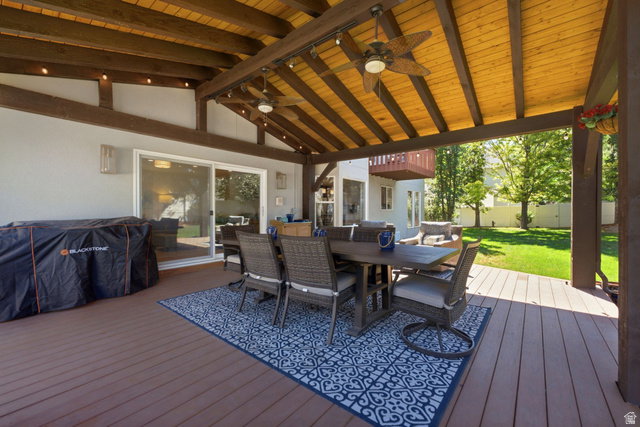
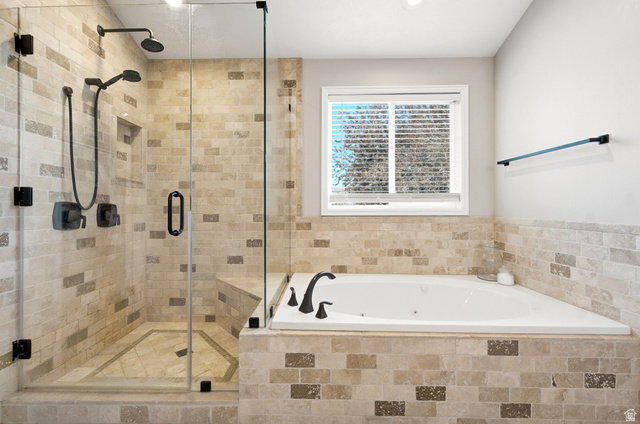
Welcome to this spectacular two-story residence nestled in the highly sought-after Masters of Draper community! Beautifully maintained and thoughtfully updated with exceptional quality, timeless style, and everyday functionality, this impressive home is tucked away at the end of a quiet, beautifully landscaped street surrounded by mature trees and pride of ownership. Step through the front door and prepare to be captivated by soaring vaulted ceilings, rich hardwood flooring, and an abundance of natural light that fills every space. Designed with both comfortable family living and effortless entertaining in mind, the flowing floor plan offers inviting gathering spaces that feel warm, open, and welcoming. At the heart of the home is the recently remodeled gourmet kitchen, where stunning finishes, abundant workspace, and thoughtful design create the perfect setting for everything from casual breakfasts to memorable holiday dinners. The adjoining family room invites you to unwind beside the fireplace while staying connected to the action. One of the home's true showpieces is the incredible oversized covered deck, masterfully constructed with exposed beams and tongue-and-groove wood detailing. This outdoor living space seamlessly extends your home year-round, creating the perfect place to relax, entertain, dine outdoors, or simply enjoy the peaceful backyard setting rain or shine. Retreat upstairs to the luxurious primary suite featuring a spacious bedroom, spa-inspired ensuite bathroom, generous walk-in closet, and a private balcony where you can enjoy your morning coffee or evening sunsets. Three additional spacious bedrooms, a beautifully appointed full bathroom, and a convenient upstairs laundry room complete the upper level. The recently renovated lower level offers outstanding flexibility with a spacious second family room, stylish wet bar, beautifully updated bathroom, expansive fifth bedroom, dedicated craft or gear room, plus abundant storage, ideal for an older teen or guests, hobbies, or game-day gatherings. Outside, the amenities continue with an oversized three-car garage featuring exceptional built-in storage, an impressive 80-foot gated RV and boat parking area, mature landscaping, a large storage shed, privacy, and a backyard designed for recreation, entertaining, and making lasting memories. Living in The Masters means enjoying one of Draper's most desirable locations with world-class mountain biking and hiking trails, the Draper Bike Park, Porter Rockwell and Draper Canal paved trails, Draper City Park, outstanding restaurants, shopping, entertainment, and quick access to major commuter routes. Outdoor adventure and everyday convenience truly come together here. Homes of this caliber in The Masters are a rare opportunity. Don't miss your chance to own this exceptional Draper property that perfectly blends luxury, comfort, and an unbeatable lifestyle.
Additional Information
- Taxes
- $2,690
- Exterior Features
- Balcony, Deck; Covered, Double Pane Windows, Entry (Foyer), Out Buildings, Lighting
- Interior Features
- Bar: Wet, Bath: Primary, Bath: Sep. Tub/Shower, Closet: Walk-In, Disposal, Great Room, Jetted Tub, Kitchen: Updated, Oven: Double, Oven: Wall, Range: Gas, Range/Oven: Free Stdng., Vaulted Ceilings, Video Door Bell(s)
- Basement
- Full
- Floor
- Hardwood, Tile
- Garage Spaces
- 3
- Heating
- Forced Air, Gas: Central
- Roof
- Asphalt
- School District
- Canyons
- Elementary School
- Lone Peak
- Middle School
- Draper Park
- High School
- Corner Canyon
- Style
- Stories: 2
- Fireplaces
- 1
- Living Area
- 4,265
Mortgage Calculator
Listing courtesy of Coldwell Banker Realty (Salt Lake-Sugar House).
Information deemed reliable but not guaranteed accurate. Buyer to verify all information. Terms of UseThe multiple listing information is provided by Wasatch Front Regional Multiple Listing Service, Inc. from a copyrighted compilation of listings. The compilation of listings and each individual listing are © 2026 Wasatch Front Regional Multiple Listing Service, Inc., All Rights Reserved.The information provided is for consumers' personal, non-commercial use and may not be used for any purpose other than to identify prospective properties consumers may be interested in purchasing.