2849 E Glen Oaks Dr, Salt Lake City, UT 84109
- $1,100,000
- 5
- BD
- 3
- BA
- 3,342
- SqFt



- List Price
- $1,100,000
- Status
- ACTIVE
- MLS#
- 2176723
- Days on Market
- 0
- Year Built
- 1958
- Bedrooms
- 5
- Bathrooms
- 3
- Square Feet
- 3,342
- Parcel Number
- 16-23-129-019
- Acres
- 0.28
- Terms
- Cash, Conventional, VA Loan
- County
- Salt Lake
- Region
- Salt Lake City; Ft Douglas
- Subdivision
- Arcadia
Property Description
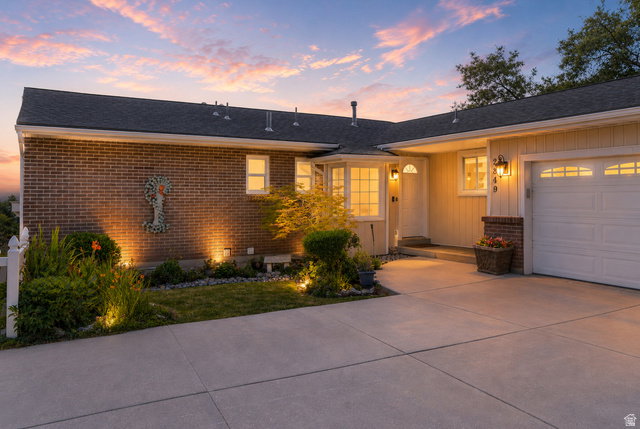
Nestled in the timeless Arcadia subdivision, this rare 5-bedroom, 3-bath residence offers an incredible opportunity to own one of Salt Lake City's most captivating view properties. Set on a stunning lot surrounded by mature scrub oak and pine trees, the home feels like a private mountain retreat while remaining just minutes from the heart of the city. From the expansive northwest-facing deck, take in breathtaking sunsets as the mountains and sparkling city lights create a spectacular backdrop you'll enjoy every evening. A cascading deck offer intimate outdoor spaces for dining, entertaining, or simply relaxing among the natural landscape. Whether you envision creating the backyard oasis of your dreams or embracing the property's serene, natural beauty as it is, the possibilities are endless. Inside, the spacious layout with five bedrooms and three bathrooms provides the perfect canvas to update, personalize, or enjoy immediately. Ideally located with convenient access to both I-80 and I-15, this exceptional home offers the perfect balance of privacy, tranquility, and accessibility. A rare opportunity to create your dream lifestyle in one of Salt Lake City's most established and sought-after neighborhoods. Square footage figures are provided as a courtesy estimate only and were obtained from county records. Buyer is advised to obtain an independent measurement.
Additional Information
- Taxes
- $4,756
- Exterior Features
- Basement Entrance, Deck; Covered, Sliding Glass Doors, Walkout, Patio: Open
- Interior Features
- Bath: Primary
- Basement
- Daylight, Walk-Out Access
- Floor
- Carpet, Hardwood
- Garage Spaces
- 2
- Heating
- Forced Air
- Roof
- Asphalt
- School District
- Salt Lake
- Elementary School
- Indian Hills
- Middle School
- Hillside
- High School
- Highland
- Style
- Rambler/Ranch
- Fireplaces
- 2
- Living Area
- 3,342
Mortgage Calculator
Listing courtesy of Engel & Volkers Salt Lake.
Information deemed reliable but not guaranteed accurate. Buyer to verify all information. Terms of UseThe multiple listing information is provided by Wasatch Front Regional Multiple Listing Service, Inc. from a copyrighted compilation of listings. The compilation of listings and each individual listing are © 2026 Wasatch Front Regional Multiple Listing Service, Inc., All Rights Reserved.The information provided is for consumers' personal, non-commercial use and may not be used for any purpose other than to identify prospective properties consumers may be interested in purchasing.