1144 Trail Ridge Dr, Coalville, UT 84017
- $2,999,999
- 4
- BD
- 5
- BA
- 4,785
- SqFt













- List Price
- $2,999,999
- Status
- ACTIVE
- MLS#
- 2176718
- Days on Market
- 0
- Year Built
- 2026
- Bedrooms
- 4
- Bathrooms
- 5
- 1/2 Baths
- 2
- 3/4 Baths
- 2
- Square Feet
- 4,785
- Parcel Number
- TRS-6
- Acres
- 1.85
- Terms
- Cash, Conventional, VA Loan
- County
- Summit
- Region
- Coalville; Wanship; Upton; Pine
- Subdivision
- Cherry Ridge
Property Description
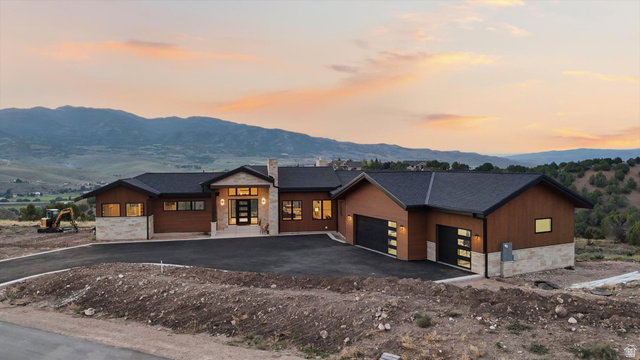
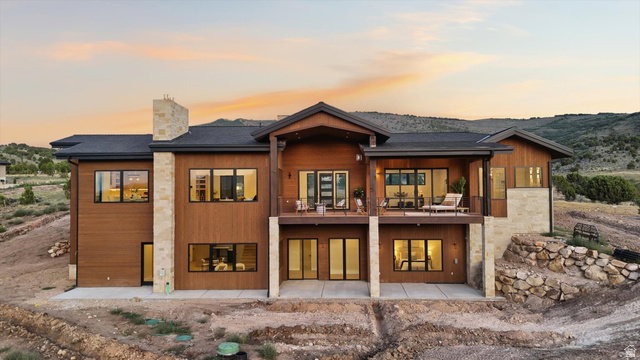
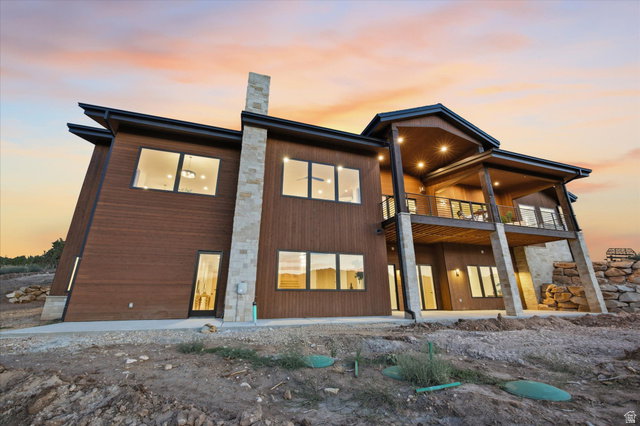
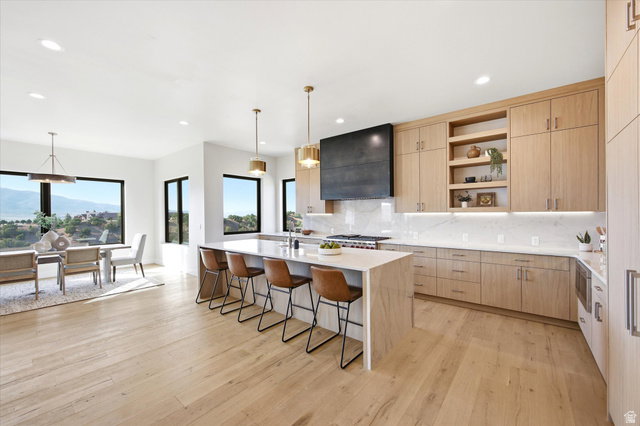
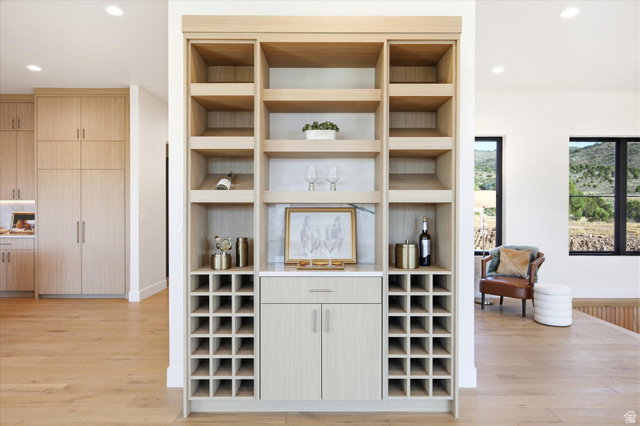
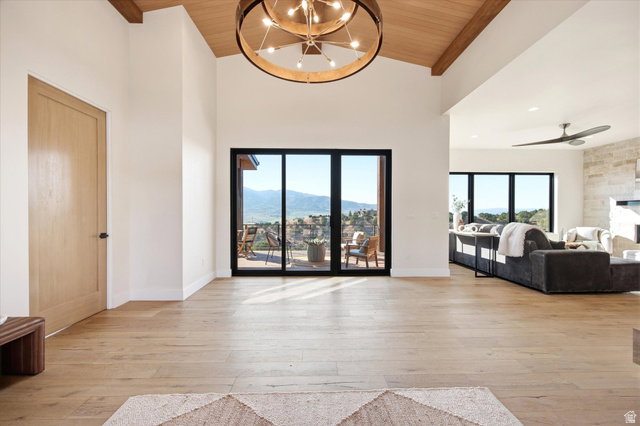
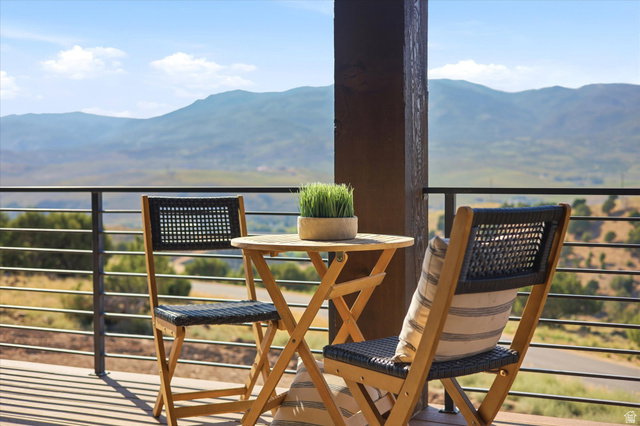
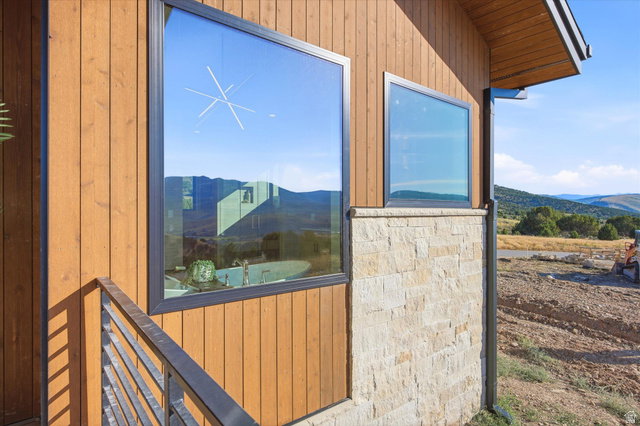
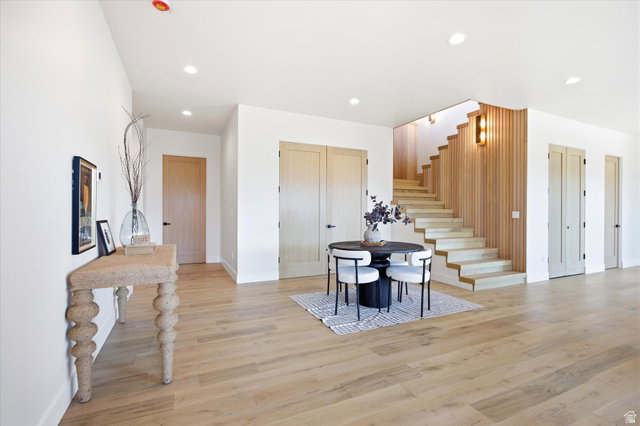
Newly completed and never occupied, this custom residence sits in Cherry Ridge, one of the quietest new addresses within reach of Park City. The community consists of just thirty homesites in the hills of Cherry Canyon, 25 minutes from Main Street, or skiing at Deer Valley and Park City, yet remarkably removed from its pace. The finish work is custom throughout: stone and tile detailing elevates each room, while accent lighting carries the home from bright mountain mornings into warm, softly lit evenings. The primary suite is generously scaled, with a bathroom and walk-in closet of equal proportion. An oversized three-car garage accommodates all your adventure gear, including paddleboards, skis, and the full inventory of a mountain life. The main level deck defines daily life here. Morning coffee or sunsets with unobstructed views across the mountains and the valley floor. With minimal light pollution, a night sky of rare clarity. This is true horse property. Cherry Ridge's private trail system welcomes riders and hikers directly from the neighborhood, Rockport Reservoir lies minutes away for boating, fishing, and paddleboarding, and the Weber Valley's fly fishing waters are close enough for a weekday evening. The setting supports full-time living as readily as a retreat, with fiber internet to the home, paved roads throughout, and only 45 minutes to the Salt Lake City International Airport. The quiet begins the moment you arrive.
Additional Information
- Taxes
- $2,004
- Hoa Fee
- $400
- HOA Amenities
- Hiking Trails, Horse Trails, Snow Removal
- Exterior Features
- Balcony, Basement Entrance, Horse Property, Patio: Covered, Sliding Glass Doors
- Interior Features
- Closet: Walk-In, Den/Office, Disposal, Oven: Gas, Vaulted Ceilings
- Basement
- Full
- Floor
- Carpet, Hardwood, Tile
- Garage Spaces
- 3
- Heating
- Forced Air, Gas: Central
- Roof
- Metal
- School District
- North Summit
- Elementary School
- North Summit
- Middle School
- North Summit
- High School
- North Summit
- Style
- Stories: 2
- Fireplaces
- 3
- Living Area
- 4,785
Mortgage Calculator
Listing courtesy of Engel & Volkers Park City.
Information deemed reliable but not guaranteed accurate. Buyer to verify all information. Terms of UseThe multiple listing information is provided by Wasatch Front Regional Multiple Listing Service, Inc. from a copyrighted compilation of listings. The compilation of listings and each individual listing are © 2026 Wasatch Front Regional Multiple Listing Service, Inc., All Rights Reserved.The information provided is for consumers' personal, non-commercial use and may not be used for any purpose other than to identify prospective properties consumers may be interested in purchasing.