2891 E Sunset Dr, Eagle Mountain, UT 84005
- $710,000
- 5
- BD
- 3
- BA
- 3,647
- SqFt




- List Price
- $710,000
- Status
- ACTIVE
- MLS#
- 2176655
- Days on Market
- 45
- Price Change
- ▼ $5,000 1789599383
- Year Built
- 2016
- Bedrooms
- 5
- Bathrooms
- 3
- 1/2 Baths
- 1
- Square Feet
- 3,647
- Parcel Number
- 46-896-0304
- Acres
- 0.65
- Terms
- Cash, Conventional, FHA, VA Loan
- County
- Utah
- Region
- Am Fork; Hlnd; Lehi; Saratog.
- Subdivision
- Meadow Ranch
Property Description
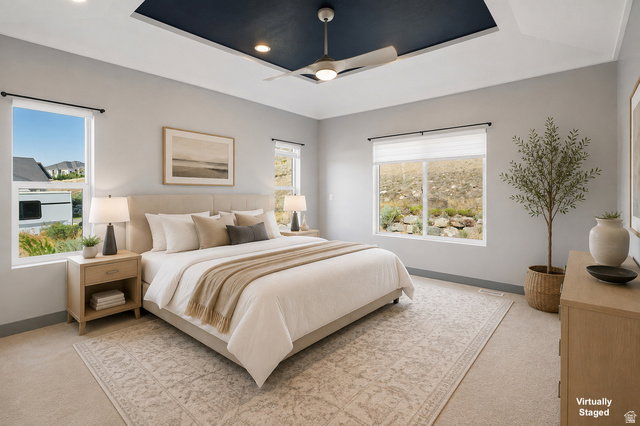
Enjoy breathtaking panoramic views from this stunning Meadow Ranch rambler, perfectly situated on a private 0.65-acre lot with a peaceful hillside backdrop. Designed with both comfort and style in mind, the open-concept floor plan features vaulted ceilings, abundant natural light, and a striking fireplace that anchors the spacious great room. The gourmet kitchen is a chef's dream, complete with premium Thermador appliances, a large island, granite countertops, double ovens, gas cooktop, and an oversized walk-in pantry. The main-level primary suite offers a relaxing retreat with a spa-inspired bathroom featuring a separate soaking tub and shower, dual vanities, and a generous walk-in closet. The fully finished basement provides exceptional flexibility with expansive living space, a wet bar, additional bedrooms, and plenty of storage. A dedicated office/den, mudroom, and 3-car garage add everyday convenience. Step outside to enjoy the covered patio overlooking beautifully landscaped grounds with drip irrigation, a garden area, and unobstructed mountain, valley, lake, and water views. The secluded backyard offers the perfect balance of privacy and open space, making it ideal for relaxing or entertaining. This thoughtfully designed home combines quality finishes, functional living spaces, and incredible scenery in one exceptional package. Don't miss the opportunity to make it yours.
Additional Information
- Taxes
- $4,066
- Exterior Features
- Double Pane Windows, Lighting, Patio: Covered, Patio: Open
- Interior Features
- Bath: Primary, Bath: Sep. Tub/Shower, Closet: Walk-In, Den/Office, Disposal, Gas Log, Oven: Double, Oven: Wall, Range: Countertop, Range: Gas, Vaulted Ceilings, Granite Countertops
- Basement
- Full
- Floor
- Carpet, Hardwood, Tile
- Garage Spaces
- 3
- Heating
- Forced Air, Gas: Central
- Roof
- Asphalt
- School District
- Alpine
- Elementary School
- Black Ridge
- High School
- Cedar Valley
- Style
- Rambler/Ranch
- Fireplaces
- 1
- Living Area
- 3,647
Mortgage Calculator
Listing courtesy of Wiser Real Estate, LLC.
Information deemed reliable but not guaranteed accurate. Buyer to verify all information. Terms of UseThe multiple listing information is provided by Wasatch Front Regional Multiple Listing Service, Inc. from a copyrighted compilation of listings. The compilation of listings and each individual listing are © 2026 Wasatch Front Regional Multiple Listing Service, Inc., All Rights Reserved.The information provided is for consumers' personal, non-commercial use and may not be used for any purpose other than to identify prospective properties consumers may be interested in purchasing.