3489 E Creek Rd, Cottonwood Heights, UT 84121
- $874,900
- 5
- BD
- 4
- BA
- 3,706
- SqFt




- List Price
- $874,900
- Status
- BACKUP
- MLS#
- 2176574
- Days on Market
- 48
- Year Built
- 1979
- Bedrooms
- 5
- Bathrooms
- 4
- 1/2 Baths
- 1
- 3/4 Baths
- 1
- Square Feet
- 3,706
- Parcel Number
- 22-35-276-034
- Acres
- 0.24
- Terms
- Cash, Conventional
- County
- Salt Lake
- Region
- Holladay; Murray; Cottonwd
- Subdivision
- Hillsborough Estates
Property Description
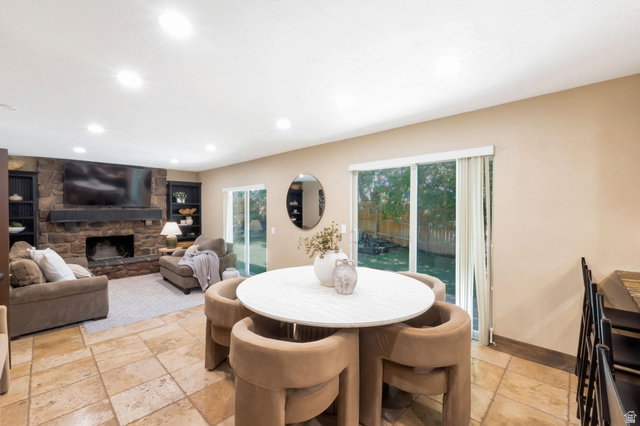
Discover this spacious Cottonwood Heights home at the base of both Big and Little Cottonwood Canyons, putting world-class outdoor recreation right at your doorstep. With easy I-215 and freeway access, you're also minutes from shopping, the tech corridor, and the University of Utah. This well-maintained 2-story home offers flexible living with a private ADU with its own kitchen and separate entrance-ideal for multi-generational living or extra income potential. You will be able to gather with family and friends in the open main living areas featuring vaulted ceilings, hardwood and tile floors, and a fireplace. The updated kitchen is ready for everyday cooking or entertaining, complete with granite countertops and modern appliances. Retreat to the primary suite with its walk-in closet and claw-foot tub, or enjoy evenings on the patio taking in the mountain views. Outside you'll find mature trees, full auto sprinklers, and a fully fenced yard. Additional highlights include an owned solar system delivering electric bill savings, a spacious 2 car garage with 2 additional covered carports, and an EV charging station. No HOA. Square footage figures are provided as a courtesy estimate; buyer is advised to obtain an independent measurement.
Additional Information
- Taxes
- $4,694
- Exterior Features
- Attic Fan, Balcony, Basement Entrance, Double Pane Windows, Porch: Open, Sliding Glass Doors, Patio: Open
- Interior Features
- Bath: Primary, Bath: Sep. Tub/Shower, Closet: Walk-In, Disposal, Gas Log, Kitchen: Second, Kitchen: Updated, Mother-in-Law Apt., Range/Oven: Free Stdng., Vaulted Ceilings, Instantaneous Hot Water, Granite Countertops, Smart Thermostat(s)
- Basement
- Full, Walk-Out Access
- Floor
- Carpet, Hardwood, Tile
- Garage Spaces
- 2
- Heating
- Forced Air, Gas: Central
- Roof
- Asphalt
- School District
- Canyons
- Elementary School
- Canyon View
- Middle School
- Butler
- High School
- Brighton
- Style
- Stories: 2
- Fireplaces
- 2
- Living Area
- 3,706
Mortgage Calculator
Listing courtesy of Equity Real Estate (Buckley).
Information deemed reliable but not guaranteed accurate. Buyer to verify all information. Terms of UseThe multiple listing information is provided by Wasatch Front Regional Multiple Listing Service, Inc. from a copyrighted compilation of listings. The compilation of listings and each individual listing are © 2026 Wasatch Front Regional Multiple Listing Service, Inc., All Rights Reserved.The information provided is for consumers' personal, non-commercial use and may not be used for any purpose other than to identify prospective properties consumers may be interested in purchasing.