511 W 1400 N, Farmington, UT 84025
- $800,000
- 4
- BD
- 3
- BA
- 3,070
- SqFt




- List Price
- $800,000
- Status
- ACTIVE
- MLS#
- 2176315
- Days on Market
- 48
- Year Built
- 1986
- Bedrooms
- 4
- Bathrooms
- 3
- 3/4 Baths
- 1
- Square Feet
- 3,070
- Parcel Number
- 08-050-0003
- Acres
- 0.27
- Terms
- Cash, Conventional, FHA, VA Loan
- County
- Davis
- Region
- Bntfl; NSL; Cntrvl; WdX; Frmtn
- Subdivision
- Farmington Orchards
Property Description
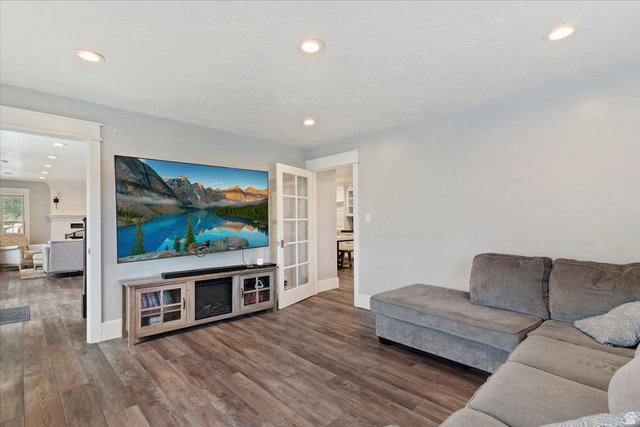
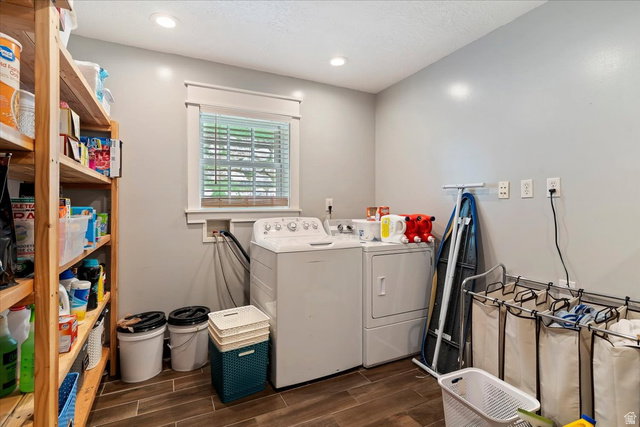
Entering this home feels like turning the pages of the latest issue of "Architectural Digest" with each space providing classic style and upgrades not found in most other homes. Designers perfectly blended the charm of New England Salt Box architecture with the comfort and warmth of Farmhouse style design. Your culinary talents will come to life as you create scrumptious food in this appetizing gourmet kitchen. Top of the line Kitchen-Aid appliances offer a 10-burner gas cooktop, double ovens, built-in trash compactor, quartz countertops and a built-in dining table. Undercabinet lighting, apron sink, built-in china cabinet, included Kitchen-Aid refrigerator and a walk-in pantry add to the convenience and charm of this heart of the home kitchen. The primary suite welcomes you with a cozy gas fireplace, separate sleeping alcove and a walk-in closet complete with closet organizers and built-in drawers. The romantic primary spa style bath will top even your wildest dreams and boasts an oversized standalone soaking tub, two separate vanities and a gigantic shower room with custom tile accents. From the shiplap wall to the extra tall ceilings to the upgraded lighting, this will become your private sanctuary for many years to come. Soaring vaulted ceilings adorned with skylights welcome you to the upstairs loft which offers custom built-ins on both sides allowing you to display your most precious treasures with ease. Throughout the home you will find classic and timeless wood trim and finish details rarely found in homes in this price range. You will love the low maintenance LVP (Luxury Vinyl Plank) wood look flooring that has just been installed on the majority of the first floor, and the drop zone coming in from the garage with individual lockers each with an electrical outlet to keep your many electronics charged. Your tiered backyard features a charming vegetable garden, valley views and ample privacy. You will love the 30"x66" gun closet inside the primary bedroom closet with a digital lock. If design, style and comfort top your search criteria, you just found more than you could ever expect to find. This is a home that you simply must tour to fully appreciate as the pictures and video don't do it justice. Move fast and become the luckiest buyer in the state of Utah. Square footage figures are provided as a courtesy estimate only and were obtained from previous MLS . Buyer is advised to obtain an independent measurement
Additional Information
- Taxes
- $3,508
- Exterior Features
- Double Pane Windows, Skylights, Patio: Open
- Interior Features
- Bath: Primary, Bath: Sep. Tub/Shower, Closet: Walk-In, Den/Office, Disposal, Gas Log, Great Room, Kitchen: Updated, Oven: Double, Range: Gas, Range/Oven: Free Stdng., Vaulted Ceilings, Silestone Countertops
- Basement
- None
- Floor
- Carpet, Tile, Vinyl
- Garage Spaces
- 2
- Heating
- Forced Air, Gas: Central
- Roof
- Asphalt
- School District
- Davis
- Elementary School
- Knowlton
- Middle School
- Farmington
- High School
- Farmington
- Style
- Stories: 2
- Fireplaces
- 2
- Living Area
- 3,070
Mortgage Calculator
Listing courtesy of RE/MAX Associates.
Information deemed reliable but not guaranteed accurate. Buyer to verify all information. Terms of UseThe multiple listing information is provided by Wasatch Front Regional Multiple Listing Service, Inc. from a copyrighted compilation of listings. The compilation of listings and each individual listing are © 2026 Wasatch Front Regional Multiple Listing Service, Inc., All Rights Reserved.The information provided is for consumers' personal, non-commercial use and may not be used for any purpose other than to identify prospective properties consumers may be interested in purchasing.