3856 S 2915 W, West Haven, UT 84401
- $449,900
- 4
- BD
- 3
- BA
- 1,918
- SqFt




- List Price
- $449,900
- Status
- ACTIVE
- MLS#
- 2172334
- Days on Market
- 61
- Price Change
- ▼ $10,000 1788138027
- Year Built
- 2019
- Bedrooms
- 4
- Bathrooms
- 3
- 1/2 Baths
- 1
- Square Feet
- 1,918
- Parcel Number
- 08-621-0073
- Acres
- 0.09
- Terms
- Cash, Conventional, FHA, VA Loan
- County
- Weber
- Region
- Ogdn; W Hvn; Ter; Rvrdl
- Subdivision
- Salt Point Vista
Property Description
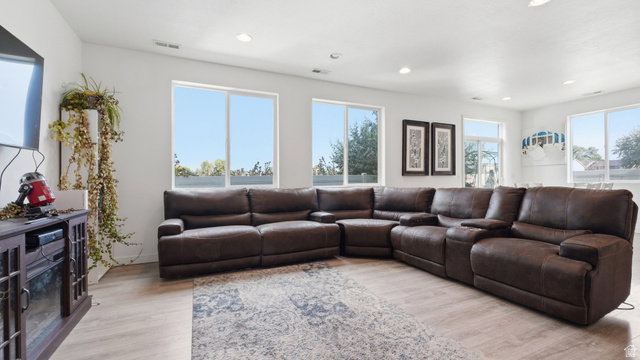
*** PRICE REDUCED! *** Welcome to this beautifully maintained 2019 two-story home tucked away at the end of a quiet dead-end road in the desirable Vista at Salt Point community. Offering added privacy, a more secluded setting, beautiful mountain views, 1,918 square feet, 4 bedrooms, and 2.5 bathrooms, this home provides the space, comfort, and low-maintenance lifestyle buyers are looking for. The open-concept main level features granite countertops, stainless steel appliances, a spacious kitchen island, and a seamless flow between the kitchen, dining, and living areas. Upstairs, the spacious primary suite includes a private en suite bathroom with a separate tub and shower, along with a generous walk-in closet. Three additional bedrooms and a full bathroom provide plenty of room for family, guests, a home office, or hobbies. The fully fenced backyard features low-maintenance turf, raised garden beds, mature shade trees, and plenty of space to relax or entertain. The HOA is only $60 per month and includes front yard landscaping, snow removal, and trash service. The washer, dryer, and refrigerator are all included, and the sellers are providing a full professional cleaning for the new buyers. With the recent price reduction, included appliances, thoughtful extras, and peaceful location at the end of a dead-end road, this home is truly move-in ready. Schedule your private showing today! *** LENDER INCENTIVE AVAILABLE! *** Qualified buyers may choose a 1-0 temporary interest rate buydown or a partial credit toward closing costs through preferred lender Brandy Afuvai with Edge Home Finance. Contact the listing agent or lender for details.
Additional Information
- Taxes
- $2,609
- Hoa Fee
- $60
- HOA Amenities
- Maintenance, Pets Permitted, Snow Removal, Trash
- Exterior Features
- Double Pane Windows, Porch: Open, Sliding Glass Doors
- Interior Features
- Bath: Primary, Bath: Sep. Tub/Shower, Closet: Walk-In, Disposal, Oven: Gas, Range: Gas, Range/Oven: Free Stdng., Granite Countertops, Video Door Bell(s)
- Basement
- Slab
- Floor
- Carpet, Tile
- Garage Spaces
- 2
- Heating
- Forced Air, Gas: Central, >= 95% efficiency
- Roof
- Asphalt
- School District
- Weber
- Elementary School
- Kanesville
- Middle School
- Rocky Mt
- High School
- Fremont
- Style
- Stories: 2
- Living Area
- 1,918
Mortgage Calculator
Listing courtesy of Ascent Real Estate Group LLC.
Information deemed reliable but not guaranteed accurate. Buyer to verify all information. Terms of UseThe multiple listing information is provided by Wasatch Front Regional Multiple Listing Service, Inc. from a copyrighted compilation of listings. The compilation of listings and each individual listing are © 2026 Wasatch Front Regional Multiple Listing Service, Inc., All Rights Reserved.The information provided is for consumers' personal, non-commercial use and may not be used for any purpose other than to identify prospective properties consumers may be interested in purchasing.