151 N Welden Way, Layton, UT 84041
- $1,149,000
- 3
- BD
- 3
- BA
- 5,999
- SqFt








- List Price
- $1,149,000
- Status
- UNDER CONTRACT
- MLS#
- 2164001
- Days on Market
- 103
- Price Change
- ▼ $46,000 1785534087
- Year Built
- 2021
- Bedrooms
- 3
- Bathrooms
- 3
- 1/2 Baths
- 1
- Square Feet
- 5,999
- Parcel Number
- 10-338-0214
- Acres
- 0.35
- Terms
- Cash, Conventional, FHA, VA Loan
- County
- Davis
- Region
- Kaysville; Fruit Heights; Layton
- Subdivision
- Mary's Meadows
Property Description
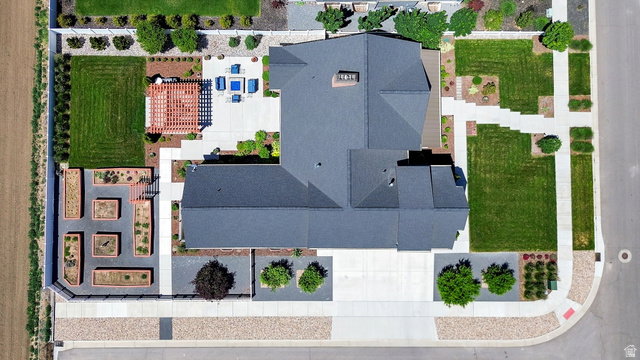
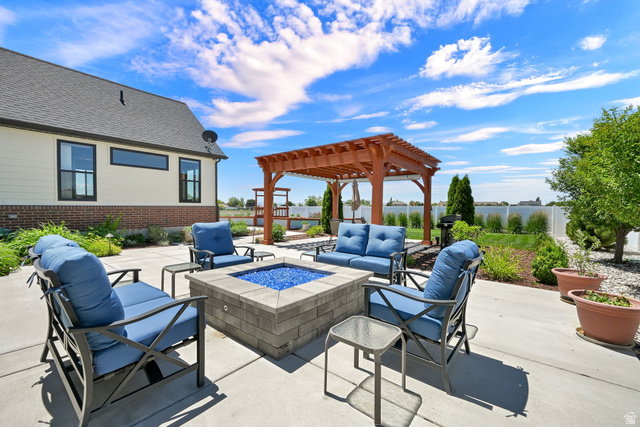
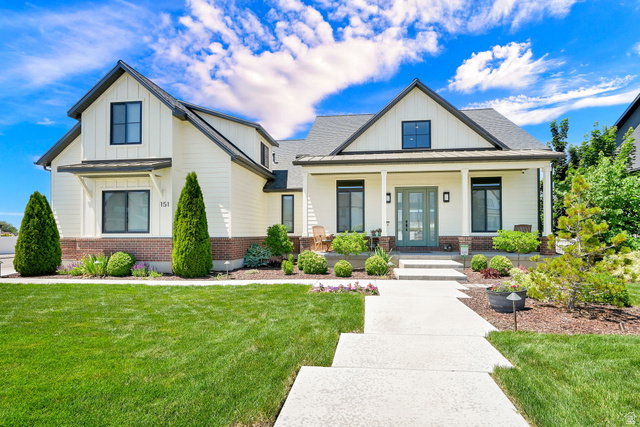
The beautifully finished main level offers comfortable single-level living with extra-wide hallways and doorways, vaulted ceilings, a private office with glass French doors, three spacious bedrooms with walk-in closets, and an impressive chef-style kitchen featuring custom Walnut cabinetry and a butler's pantry. A 565-square-foot bonus room above the garage provides additional flexibility as a family room, theater, home office, guest space, or possible additional bedrooms. . One of the property's greatest opportunities is the approximately 2,800-square-foot unfinished walkout basement. The available buildout concept illustrates the potential for three additional bedrooms, a full bathroom, a large family and recreation room, a full kitchen, pantry, laundry area, and generous storage. With its walkout access and substantial square footage, buyers may explore creating a private multigenerational living area, extended-family suite, guest quarters, caregiver accommodations, or a possible accessory dwelling unit. Bring your vision and finish the lower level around your family's needs while potentially adding significant usable space and long-term value to the property. Any ADU, rental, or separate-living use would be subject to Layton City zoning, permitting, building-code requirements, and applicable approvals. Outside, enjoy a covered patio, professionally landscaped yard, fruit trees, a vegetable garden, mountain views, and a gas fire pit-creating a beautiful setting for entertaining, relaxing, and enjoying Utah's outdoor lifestyle.
Additional Information
- Taxes
- $4,700
- Exterior Features
- Attic Fan, Awning(s), Basement Entrance, Double Pane Windows, Entry (Foyer), Lighting, Patio: Covered, Sliding Glass Doors, Walkout, Patio: Open
- Interior Features
- Alarm: Fire, Alarm: Security, Bath: Primary, Bath: Sep. Tub/Shower, Closet: Walk-In, Den/Office, Disposal, Floor Drains, French Doors, Gas Log, Great Room, Jetted Tub, Kitchen: Updated, Laundry Chute, Oven: Double, Oven: Gas, Oven: Wall, Range: Countertop, Range: Down Vent, Range: Gas, Range/Oven: Built-In, Vaulted Ceilings, Instantaneous Hot Water, Granite Countertops, Video Door Bell(s), Video Camera(s)
- Basement
- Daylight, Full, Walk-Out Access
- Floor
- Carpet, Tile
- Garage Spaces
- 3
- Heating
- Forced Air, Gas: Central
- Roof
- Asphalt
- School District
- Davis
- Elementary School
- Ellison Park
- Middle School
- Shoreline Jr High
- High School
- Davis
- Style
- Rambler/Ranch
- Fireplaces
- 1
- Living Area
- 5,999
Mortgage Calculator
Listing courtesy of Berkshire Hathaway HomeServices Utah Properties (So Ogden).
Information deemed reliable but not guaranteed accurate. Buyer to verify all information. Terms of UseThe multiple listing information is provided by Wasatch Front Regional Multiple Listing Service, Inc. from a copyrighted compilation of listings. The compilation of listings and each individual listing are © 2026 Wasatch Front Regional Multiple Listing Service, Inc., All Rights Reserved.The information provided is for consumers' personal, non-commercial use and may not be used for any purpose other than to identify prospective properties consumers may be interested in purchasing.