4868 Chukar Ln, Ogden, UT 84403
- $479,000
- 4
- BD
- 3
- BA
- 2,983
- SqFt








- List Price
- $479,000
- Status
- BACKUP
- MLS#
- 2163066
- Days on Market
- 62
- Price Change
- ▼ $10,000 1782431659
- Year Built
- 1978
- Bedrooms
- 4
- Bathrooms
- 3
- 1/2 Baths
- 1
- 3/4 Baths
- 1
- Square Feet
- 2,983
- Parcel Number
- 06-150-0037
- Acres
- 0.05
- Terms
- Cash, Conventional, FHA, VA Loan
- County
- Weber
- Region
- Ogdn; W Hvn; Ter; Rvrdl
- Subdivision
- Knollwood
Property Description
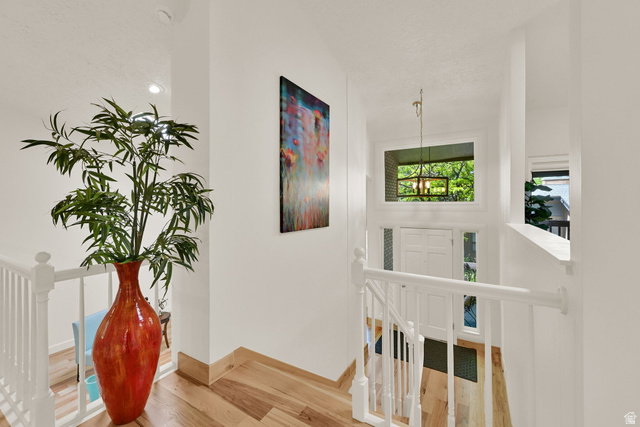
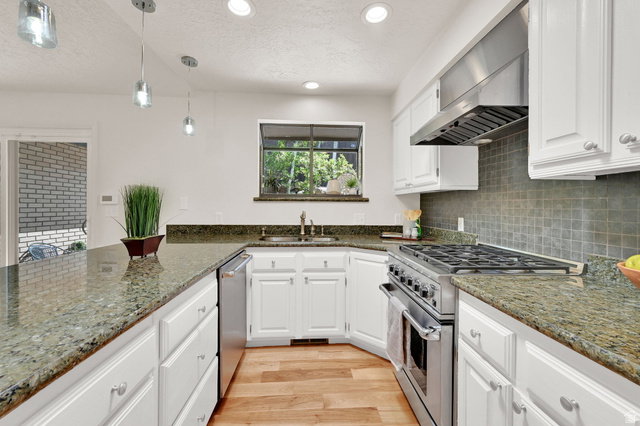
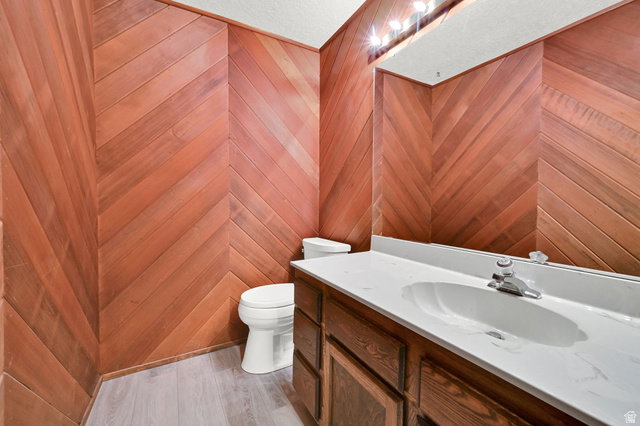
$10,000 PRICE REDUCTION! The Estate is also offering an incredible buyer incentive-with a strong, solid offer, the seller will pay one full year of HOA dues (approximately $6,000) at closing. Nestled in the highly desirable Knollwood Condominium community above Shadow Valley, this charming 4-bedroom, 2.5-bath home offers the perfect blend of peaceful living, convenience, and outdoor adventure. Surrounded by nature, walking trails, and mature landscaping, you'll love the tranquility of this location while still being just minutes from Weber State University, shopping, dining, Highway 89, and more. Move-in ready with numerous updates, including beautifully remodeled bathrooms, Trex decking, a newer roof, fresh carpet, paint, and flooring. The spacious floor plan offers endless opportunities to personalize the home and make it your own. Enjoy your morning coffee surrounded by nature, spend summer afternoons relaxing by the community pool, and explore the trails just steps from your back door. Whether you're looking for a peaceful retreat or a place to gather with family and friends, this home offers the lifestyle you've been dreaming of. Don't miss this opportunity to own a beautifully updated home in one of Ogden's most sought-after communities while enjoying maintenance-free living and a valuable seller incentive.
Additional Information
- Taxes
- $3,298
- Hoa Fee
- $500
- HOA Amenities
- Clubhouse, Pet Rules, Pets Permitted, Sewer Paid, Snow Removal, Trash, Water
- Exterior Features
- Entry (Foyer), Lighting, Porch: Open, Skylights, Sliding Glass Doors
- Interior Features
- Alarm: Fire, Alarm: Security, Closet: Walk-In, Range: Gas, Range/Oven: Built-In, Granite Countertops
- Basement
- Full
- Floor
- Carpet, Hardwood
- Garage Spaces
- 2
- Heating
- Forced Air, Gas: Central
- Roof
- Asphalt
- School District
- Ogden
- Elementary School
- Shadow Valley
- Middle School
- Mount Ogden
- High School
- Ogden
- Style
- Tri/Multi-Level
- Fireplaces
- 1
- Living Area
- 2,983
Mortgage Calculator
Listing courtesy of Real Broker, LLC.
Information deemed reliable but not guaranteed accurate. Buyer to verify all information. Terms of UseThe multiple listing information is provided by Wasatch Front Regional Multiple Listing Service, Inc. from a copyrighted compilation of listings. The compilation of listings and each individual listing are © 2026 Wasatch Front Regional Multiple Listing Service, Inc., All Rights Reserved.The information provided is for consumers' personal, non-commercial use and may not be used for any purpose other than to identify prospective properties consumers may be interested in purchasing.