2622 N 2600 E, Layton, UT 84040
- $540,000
- 4
- BD
- 3
- BA
- 2,300
- SqFt




- List Price
- $540,000
- Status
- BACKUP
- MLS#
- 2161503
- Days on Market
- 63
- Price Change
- ▼ $5,000 1783666556
- Year Built
- 1980
- Bedrooms
- 4
- Bathrooms
- 3
- 3/4 Baths
- 2
- Square Feet
- 2,300
- Parcel Number
- 09-066-0415
- Acres
- 0.28
- Terms
- Cash, Conventional, FHA, VA Loan
- County
- Davis
- Region
- Kaysville; Fruit Heights; Layton
- Subdivision
- Oak Forest
Property Description
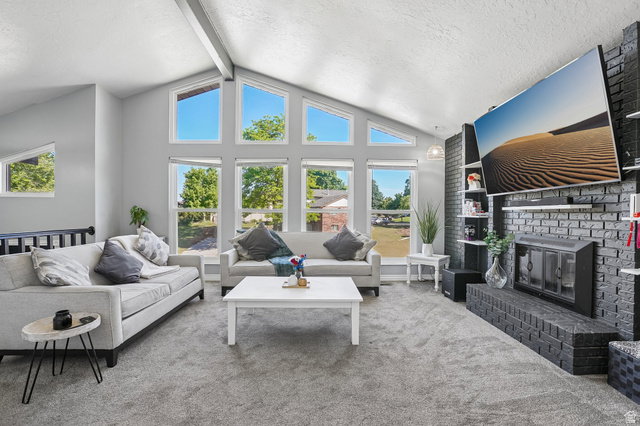
GRAND OPENING | OPEN HOUSE | JUNE 6| 11 AM - 2 PM | Beautiful East Layton bench home featuring stunning mountain views and an incredible setting with no back fence neighbors for added privacy. This well-maintained home offers vaulted ceilings, large windows that fill the space with natural light, updated flooring, and a cozy fireplace on the main level. The kitchen includes stainless steel appliances and a gas range, perfect for everyday living and entertaining. The spacious primary suite features dual vanities and a private sliding glass door leading directly to the large deck-an ideal place to relax and enjoy the views. The backyard is designed for entertaining with a pergola-covered patio, fire pit, and storage shed. Downstairs, the family room is currently set up as a home theater with a projector screen and theater seating that can be included. The raised platform is easily removable for a more traditional family room layout, with carpet underneath and no wall attachments. Additional highlights include a deep garage and an excellent location close to trails, parks, schools, and commuter access.
Additional Information
- Taxes
- $2,772
- Exterior Features
- Double Pane Windows, Lighting, Porch: Open, Sliding Glass Doors
- Interior Features
- Bath: Primary, Disposal, Range: Gas, Range/Oven: Free Stdng., Vaulted Ceilings
- Basement
- Daylight, Partial
- Floor
- Carpet, Laminate, Tile, Vinyl
- Garage Spaces
- 2
- Heating
- Forced Air, Gas: Central
- Roof
- Asphalt
- School District
- Davis
- Elementary School
- Adams
- Middle School
- North Layton
- High School
- Northridge
- Style
- Split-Entry/Bi-Level
- Fireplaces
- 2
- Living Area
- 2,300
Mortgage Calculator
Listing courtesy of Omada Real Estate.
Information deemed reliable but not guaranteed accurate. Buyer to verify all information. Terms of UseThe multiple listing information is provided by Wasatch Front Regional Multiple Listing Service, Inc. from a copyrighted compilation of listings. The compilation of listings and each individual listing are © 2026 Wasatch Front Regional Multiple Listing Service, Inc., All Rights Reserved.The information provided is for consumers' personal, non-commercial use and may not be used for any purpose other than to identify prospective properties consumers may be interested in purchasing.