4476 W Bucky S Unit 8, Ogden, UT 84404
- $665,000
- 3
- BD
- 3
- BA
- 3,774
- SqFt




- List Price
- $665,000
- Status
- ACTIVE
- MLS#
- 2156446
- Days on Market
- 89
- Year Built
- 2026
- Bedrooms
- 3
- Bathrooms
- 3
- 1/2 Baths
- 1
- Square Feet
- 3,774
- Parcel Number
- 15-749-0008
- Acres
- 0.32
- Terms
- Cash, Conventional, FHA, VA Loan
- County
- Weber
- Region
- Ogdn; FarrW; Hrsvl; Pln Cty.
- Subdivision
- The Barn At Terakee Farms
Property Description
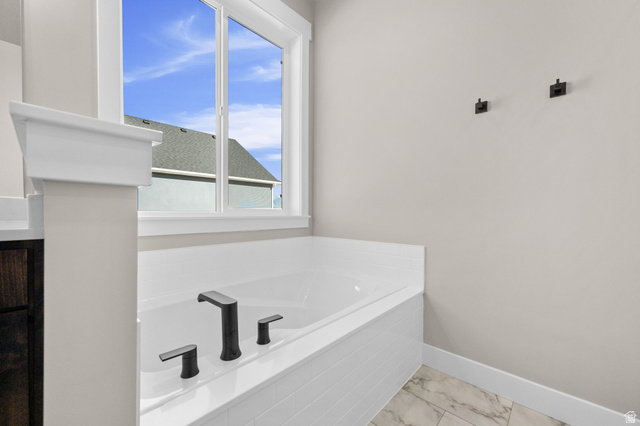
Welcome to The Barn at Terakee Farms - a charming countryside community tucked into the peaceful surroundings of West Weber. This featured new build showcases the sought-after Emerson 1797 floor plan, offering just over 3,700 sq. ft. of thoughtfully designed space, including an unfinished basement ready for your future vision PLUS a massive cold storage area. Enjoy the convenience of single-level living with 9-foot ceilings on the main floor, 3 bedrooms, and 2.5 bathrooms. The spacious kitchen is ideal for entertaining, featuring abundant cabinetry, generous counterspace, a butler's pantry, and a dedicated dining area. The primary suite is designed for comfort, complete with a walk-in closet and a luxurious en-suite bathroom featuring a separate tub and shower, double vanity, and plenty of room to unwind. Set against serene surroundings with beautiful mountain views, this community offers the perfect blend of peaceful country living with convenient access to outdoor recreation and modern amenities. Come discover The Barn at Terakee Farms - where comfort, space, and scenery come together. ALSO call to find out about our Lender incentives! **All information deemed accurate. Buyers and Buyers agent to verify all. Square footage figures are provided as a courtesy estimate only and were obtained from the building plans. Buyer is advised to obtain an independent measurement.
Additional Information
- Taxes
- $1
- Hoa Fee
- $145
- HOA Amenities
- Snow Removal
- Exterior Features
- Deck; Covered, Double Pane Windows, Porch: Open, Sliding Glass Doors
- Interior Features
- Alarm: Fire, Bath: Primary, Bath: Sep. Tub/Shower, Closet: Walk-In, Disposal, Great Room, Range/Oven: Free Stdng., Vaulted Ceilings, Smart Thermostat(s)
- Basement
- Full
- Floor
- Carpet, Tile
- Garage Spaces
- 3
- Heating
- Gas: Central
- Roof
- Asphalt
- School District
- Weber
- Elementary School
- West Weber
- Middle School
- Wahlquist
- High School
- Fremont
- Style
- Rambler/Ranch
- Living Area
- 3,774
Mortgage Calculator
Listing courtesy of Key to Realty, LLC.
Information deemed reliable but not guaranteed accurate. Buyer to verify all information. Terms of UseThe multiple listing information is provided by Wasatch Front Regional Multiple Listing Service, Inc. from a copyrighted compilation of listings. The compilation of listings and each individual listing are © 2026 Wasatch Front Regional Multiple Listing Service, Inc., All Rights Reserved.The information provided is for consumers' personal, non-commercial use and may not be used for any purpose other than to identify prospective properties consumers may be interested in purchasing.