1707 N Larkspur Way, Layton, UT 84040
- $949,800
- 5
- BD
- 4
- BA
- 4,432
- SqFt






- List Price
- $949,800
- Status
- ACTIVE
- MLS#
- 2154298
- Days on Market
- 144
- Price Change
- ▼ $100 1789430114
- Year Built
- 2025
- Bedrooms
- 5
- Bathrooms
- 4
- 1/2 Baths
- 1
- Square Feet
- 4,432
- Parcel Number
- 10-376-0525
- Acres
- 0.19
- Terms
- Cash, Conventional, FHA, VA Loan
- County
- Davis
- Region
- Kaysville; Fruit Heights; Layton
- Subdivision
- Eastridge Park
Property Description
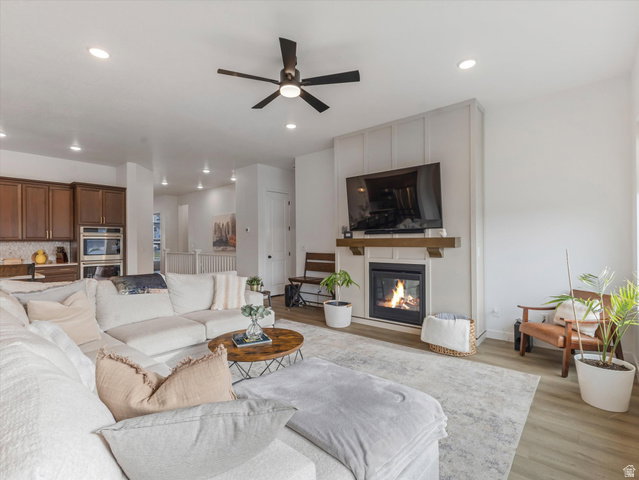
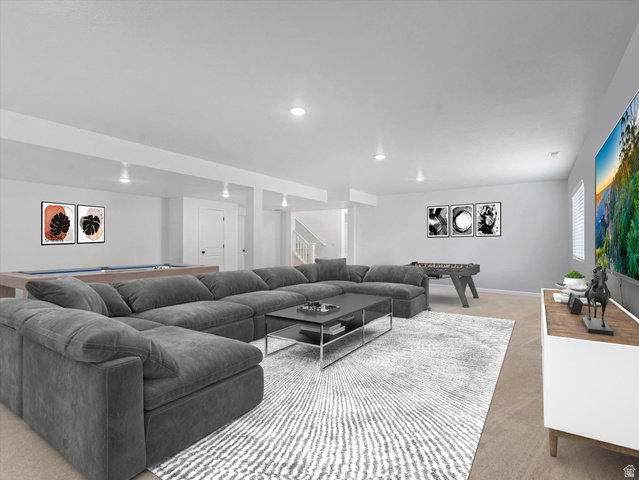
LAST CHANCE TO TOUR BEFORE SEPTEMBER 25. The seller is offering a 2/1 temporary rate buydown that could reduce the buyer's mortgage payment by approximately $1,123 per month during the first year and $574 per month during the second year. Actual savings depend on the buyer's financing and qualification. Contact the listing agent for details. This home includes more than $223,000 in builder-selected upgrades. Additional investments include a fully finished basement, professional landscaping, fencing, automatic sprinklers, covered BBQ patio, and a custom 10' x 10' workshop. The open main level features oversized windows, upgraded flooring, designer lighting, and a gourmet Caf kitchen with double ovens, a large island, abundant cabinetry, and premium finishes. The kitchen connects directly to the family room for an open and functional gathering space. The private owner's suite includes a spa-inspired bathroom and oversized walk-in closet. The finished basement provides a large recreation room with flexible space for entertaining, a home gym, playroom, or guests. Additional features include upgraded bathrooms, premium plumbing fixtures, extensive electrical upgrades, CAT6 wiring, and custom finishes throughout. Unlike new construction, the basement, yard, fencing, and outdoor living areas are already complete. Schedule your private showing before September 25.
Additional Information
- Taxes
- $2,130
- Hoa Fee
- $15
- HOA Amenities
- Hiking Trails
- Exterior Features
- Double Pane Windows, Entry (Foyer), Out Buildings, Lighting, Porch: Open, Sliding Glass Doors
- Interior Features
- Bath: Primary, Closet: Walk-In, Den/Office, French Doors, Great Room, Oven: Double, Instantaneous Hot Water, Video Door Bell(s), Smart Thermostat(s)
- Basement
- Daylight
- Floor
- Carpet, Tile
- Garage Spaces
- 3
- Heating
- Gas: Central
- Roof
- Asphalt, Metal
- School District
- Davis
- Elementary School
- Adams
- Middle School
- North Layton
- High School
- Northridge
- Style
- Rambler/Ranch
- Fireplaces
- 1
- Living Area
- 4,432
Mortgage Calculator
Listing courtesy of Windermere Real Estate (Daybreak).
Information deemed reliable but not guaranteed accurate. Buyer to verify all information. Terms of UseThe multiple listing information is provided by Wasatch Front Regional Multiple Listing Service, Inc. from a copyrighted compilation of listings. The compilation of listings and each individual listing are © 2026 Wasatch Front Regional Multiple Listing Service, Inc., All Rights Reserved.The information provided is for consumers' personal, non-commercial use and may not be used for any purpose other than to identify prospective properties consumers may be interested in purchasing.