1298 E 1640 S, Ogden, UT 84404
- $399,990
- 3
- BD
- 4
- BA
- 2,104
- SqFt




- List Price
- $399,990
- Status
- ACTIVE
- MLS#
- 2151023
- Days on Market
- 159
- Price Change
- ▼ $14,910 1787293536
- Year Built
- 2023
- Bedrooms
- 3
- Bathrooms
- 4
- 1/2 Baths
- 2
- 3/4 Baths
- 1
- Square Feet
- 2,104
- Parcel Number
- 13-242-0008
- Acres
- 0.02
- Terms
- Cash, Conventional, FHA, VA Loan
- County
- Weber
- Region
- Ogdn; FarrW; Hrsvl; Pln Cty.
- Subdivision
- The Overlook At 16th Townhomes
Property Description
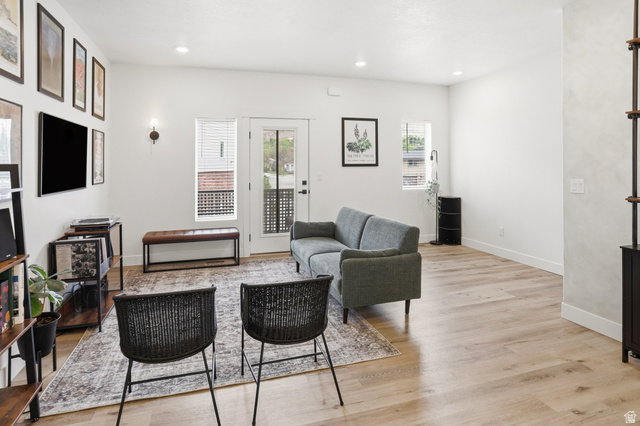
Enjoy this charming home quietly nestled near the mouth of Ogden Canyon! Incredible mountain views! New in 2023, this end-unit townhome is tastefully finished and immaculately clean. You will absolutely love the open layout with elevated ceilings, large windows with tons of natural light, spacious rooms, ceiling fans, second-level balcony, and ample closet and storage space throughout. The elegant kitchen features stainless steel appliances, quartz countertops, and a walk-in food pantry. The primary suite is a true retreat, complete with its own bathroom and walk-in closet. The lower level is above ground and boasts an entertainment/playroom area equipped with an extra bathroom. In addition to maintaining common areas and exterior landscaping, the HOA also covers trash and snow removal. Affordable utility services. This fantastic home is situated in a prime location, offering easy access to city parks and playgrounds, El Monte Golf Course, Ogden River, and Pineview Reservoir. Nature lovers will be delighted by the abundance of nearby walking, hiking, and biking trails, providing endless opportunities for outdoor recreation. Ski enthusiasts will appreciate the short distance to world-class ski resorts like Snowbasin, Nordic Valley, Ogden Nordic, Wolf Creek, and Powder Mountain. Buyer to verify all information. Call today to schedule your personal tour!
Additional Information
- Taxes
- $2,769
- Hoa Fee
- $95
- HOA Amenities
- Pet Rules, Pets Permitted, Picnic Area, Snow Removal, Trash
- Exterior Features
- Balcony, Double Pane Windows, Lighting, Porch: Open
- Interior Features
- Bath: Primary, Closet: Walk-In, Disposal, Great Room, Range/Oven: Free Stdng.
- Basement
- None
- Floor
- Carpet, Laminate, Tile
- Garage Spaces
- 2
- Heating
- Forced Air, Gas: Central, >= 95% efficiency
- Roof
- Asphalt
- School District
- Ogden
- Elementary School
- East Ridge Elementary
- Middle School
- Mound Fort
- High School
- Ben Lomond
- Style
- Townhouse; Row-end
- Living Area
- 2,104
Mortgage Calculator
Listing courtesy of RE/MAX Associates.
Information deemed reliable but not guaranteed accurate. Buyer to verify all information. Terms of UseThe multiple listing information is provided by Wasatch Front Regional Multiple Listing Service, Inc. from a copyrighted compilation of listings. The compilation of listings and each individual listing are © 2026 Wasatch Front Regional Multiple Listing Service, Inc., All Rights Reserved.The information provided is for consumers' personal, non-commercial use and may not be used for any purpose other than to identify prospective properties consumers may be interested in purchasing.