4723 S Madison Ave, South Ogden, UT 84403
- $525,000
- 4
- BD
- 4
- BA
- 3,315
- SqFt








- List Price
- $525,000
- Status
- ACTIVE
- MLS#
- 2149876
- Days on Market
- 116
- Price Change
- ▼ $24,900 1784594096
- Year Built
- 1972
- Bedrooms
- 4
- Bathrooms
- 4
- 1/2 Baths
- 1
- 3/4 Baths
- 1
- Square Feet
- 3,315
- Parcel Number
- 06-060-0024
- Acres
- 0.22
- Terms
- Cash, Conventional, FHA, VA Loan
- County
- Weber
- Region
- Ogdn; W Hvn; Ter; Rvrdl
Property Description
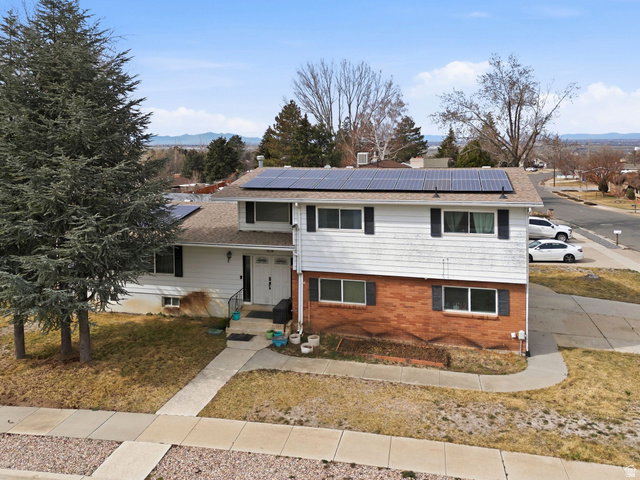
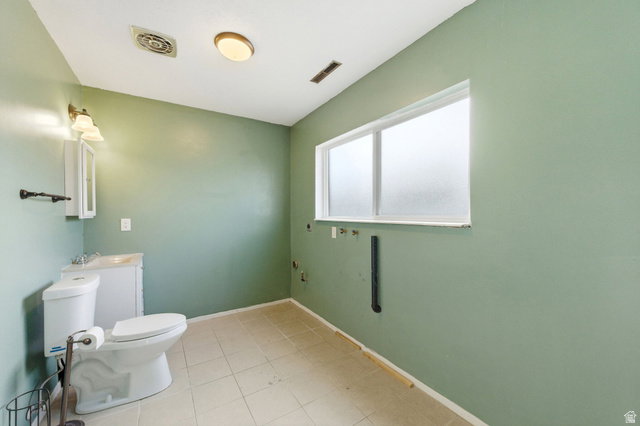
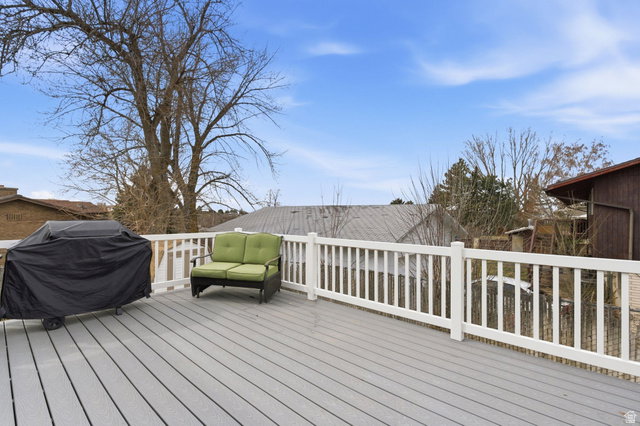
***Assumable Loan 4%***Price Improvement!! Welcome to this spacious South Ogden home featuring beautiful mountain views and a versatile floor plan designed for comfortable living. Offering 4 bedrooms and 3.5 bathrooms, this home includes three separate living areas plus a bright sunroom, providing plenty of space for a variety of needs. The main-floor laundry adds convenience, while the updated kitchen showcases an impressive 11-foot granite island, cherry cabinetry, and abundant workspace. All bathrooms and the kitchen have been updated within the past 510 years. Major system updates include paid-off solar panels, a newer roof installed at the same time as the solar system, a furnace and air conditioning condenser that are less than 10 years old, and a water heater replaced in the last year. New carpet has been installed throughout the home, and the fully finished basement offers additional living and entertaining space. Step outside to enjoy the Trex deck, added approximately seven years ago, perfect for outdoor dining and gatherings while taking in the mountain views. Conveniently located near shopping, healthcare facilities, Weber State University, Hill Air Force Base, and with easy access to Highway 89, this well-maintained home combines space, updates, and an excellent location.
Additional Information
- Taxes
- $3,811
- Exterior Features
- Out Buildings, Porch: Open, Sliding Glass Doors
- Interior Features
- Bar: Wet, Bath: Primary, Closet: Walk-In, French Doors, Great Room, Kitchen: Updated, Oven: Double, Range: Countertop, Granite Countertops
- Basement
- Partial
- Floor
- Carpet, Tile, Bamboo
- Garage Spaces
- 2
- Heating
- Forced Air, Gas: Central, Active Solar
- Roof
- Asphalt
- School District
- Weber
- Elementary School
- Burch Creek
- Middle School
- South Ogden
- High School
- Bonneville
- Style
- Tri/Multi-Level
- Fireplaces
- 2
- Living Area
- 3,315
Mortgage Calculator
Listing courtesy of Real Broker, LLC.
Information deemed reliable but not guaranteed accurate. Buyer to verify all information. Terms of UseThe multiple listing information is provided by Wasatch Front Regional Multiple Listing Service, Inc. from a copyrighted compilation of listings. The compilation of listings and each individual listing are © 2026 Wasatch Front Regional Multiple Listing Service, Inc., All Rights Reserved.The information provided is for consumers' personal, non-commercial use and may not be used for any purpose other than to identify prospective properties consumers may be interested in purchasing.