796 S Nancy Dr E, South Ogden, UT 84403
- $789,900
- 4
- BD
- 4
- BA
- 4,394
- SqFt




- List Price
- $789,900
- Status
- BACKUP
- MLS#
- 2126067
- Days on Market
- 241
- Price Change
- ▼ $10,000 1780631476
- Year Built
- 1974
- Bedrooms
- 4
- Bathrooms
- 4
- 1/2 Baths
- 1
- Square Feet
- 4,394
- Parcel Number
- 06-130-0003
- Acres
- 0.39
- Terms
- Cash, Conventional, FHA, VA Loan
- County
- Weber
- Region
- Ogdn; W Hvn; Ter; Rvrdl
- Subdivision
- South Heights
Property Description
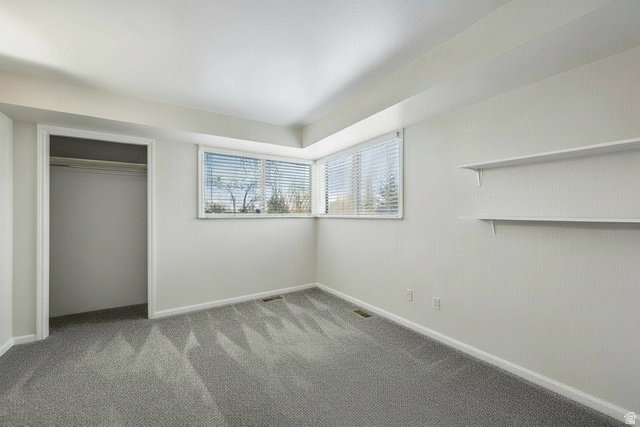
Elegant Retreat with Mountain Views, ADU Potential & Exceptional Outdoor Living Nestled in a serene, tree-lined setting, this stunning home offers the perfect balance of privacy, comfort, and breathtaking mountain views. An expansive oversized deck wraps around the back of the home, creating a peaceful outdoor sanctuary ideal for both entertaining and everyday relaxation. Inside, vaulted ceilings enhance the light-filled living spaces, while the beautifully updated kitchen blends modern style with timeless functionality. The spacious primary suite is a true retreat, featuring a luxurious jetted tub, oversized walk-in shower, and elegant finishes. The fully finished basement offers excellent potential for an ADU with a separate private entrance, ideal for multigenerational living, or guests With abundant storage throughout, two cozy gas fireplaces, and thoughtful updates, this home checks every box. Additional highlights include a 4-car garage, new roof (2014), and solar panels for energy efficiency and long-term savings. This remarkable property delivers space, privacy, views, and versatility, all in one extraordinary home.
Additional Information
- Taxes
- $4,804
- Exterior Features
- Basement Entrance, Double Pane Windows, Entry (Foyer), Skylights, Sliding Glass Doors, Walkout
- Interior Features
- Bath: Primary, Bath: Sep. Tub/Shower, Closet: Walk-In, Den/Office, Disposal, Gas Log, Jetted Tub, Kitchen: Updated, Oven: Double, Range/Oven: Free Stdng., Vaulted Ceilings
- Basement
- Daylight, Partial, Walk-Out Access
- Floor
- Carpet, Stone, Tile
- Garage Spaces
- 4
- Heating
- Forced Air, Gas: Central
- Roof
- Asphalt
- School District
- Weber
- Elementary School
- Burch Creek
- Middle School
- South Ogden
- High School
- Bonneville
- Style
- Tri/Multi-Level
- Fireplaces
- 2
- Living Area
- 4,394
Mortgage Calculator
Listing courtesy of Ridgeline Realty.
Information deemed reliable but not guaranteed accurate. Buyer to verify all information. Terms of UseThe multiple listing information is provided by Wasatch Front Regional Multiple Listing Service, Inc. from a copyrighted compilation of listings. The compilation of listings and each individual listing are © 2026 Wasatch Front Regional Multiple Listing Service, Inc., All Rights Reserved.The information provided is for consumers' personal, non-commercial use and may not be used for any purpose other than to identify prospective properties consumers may be interested in purchasing.